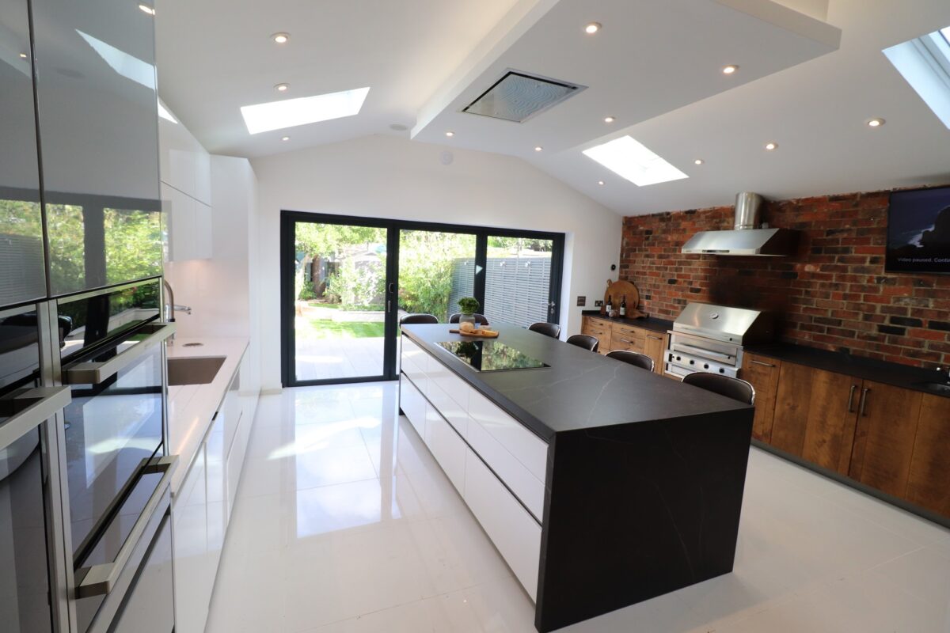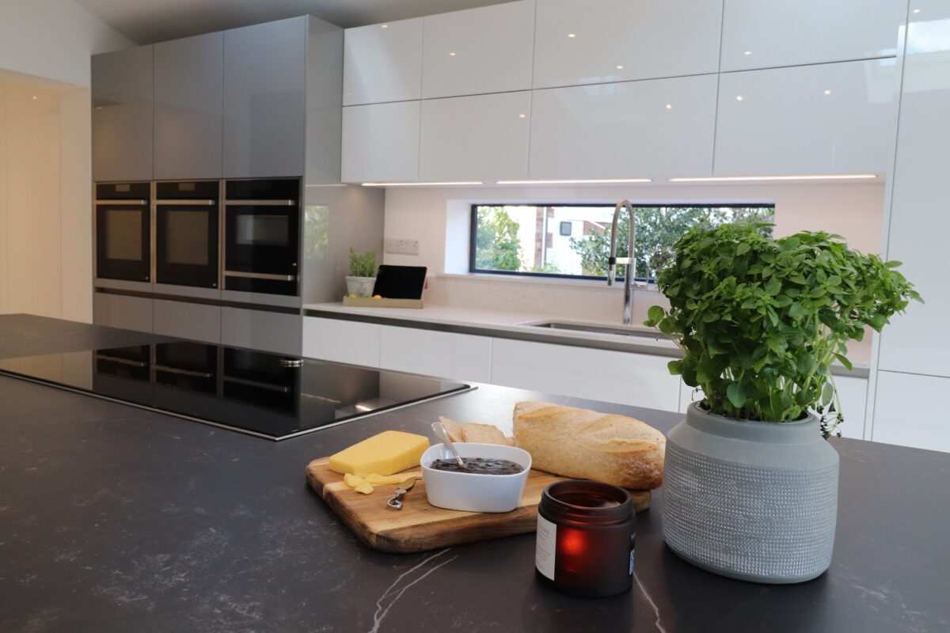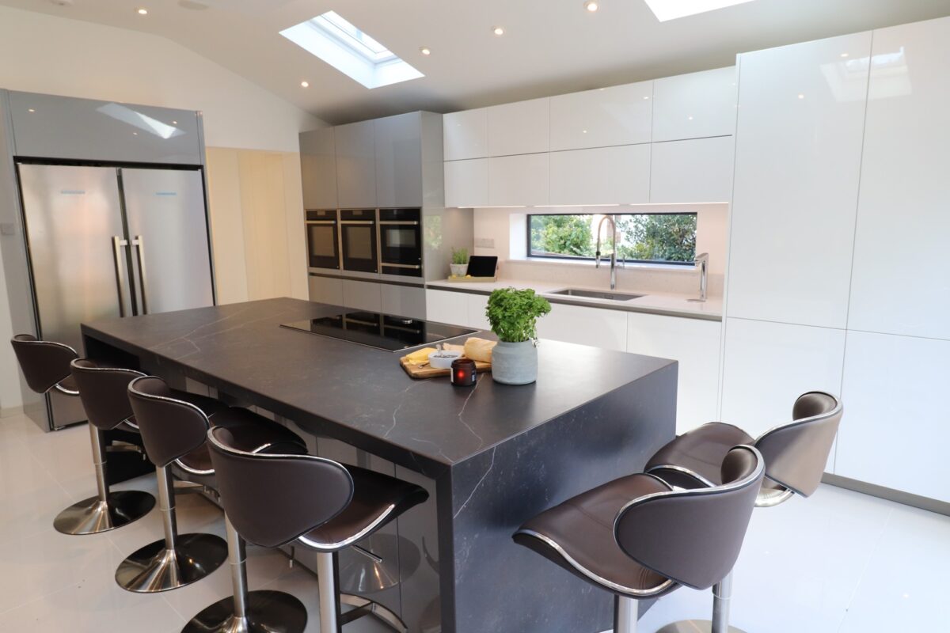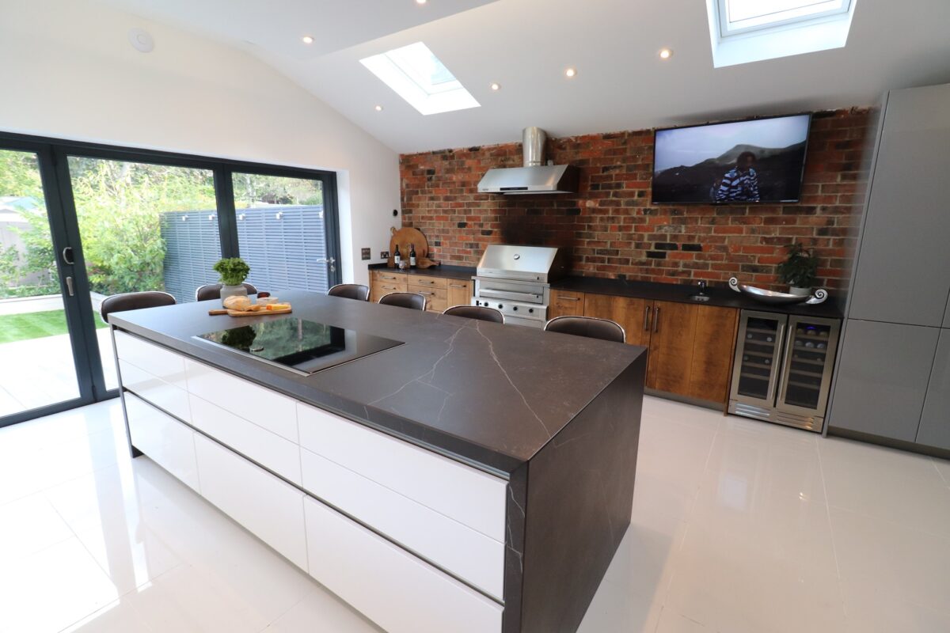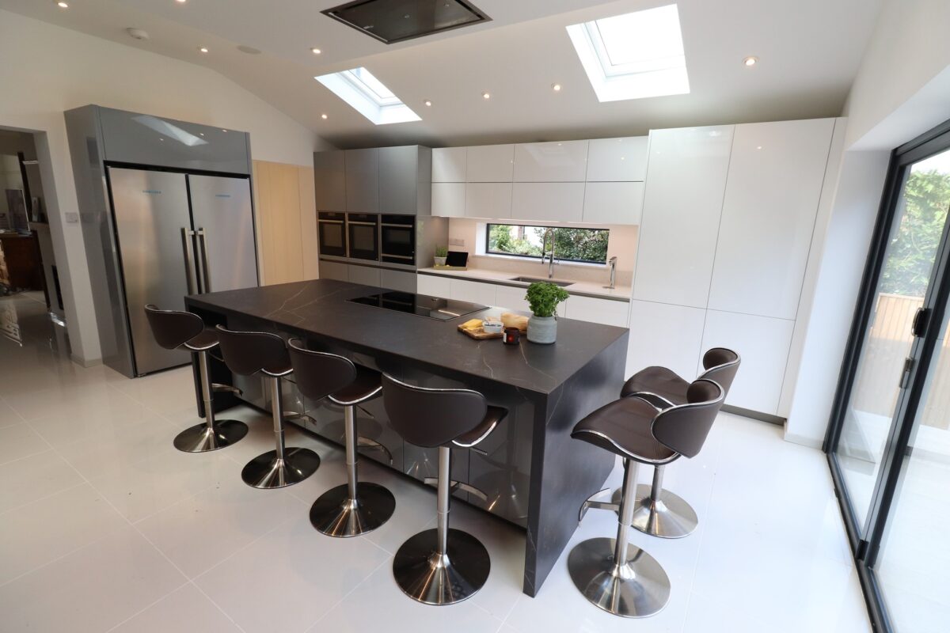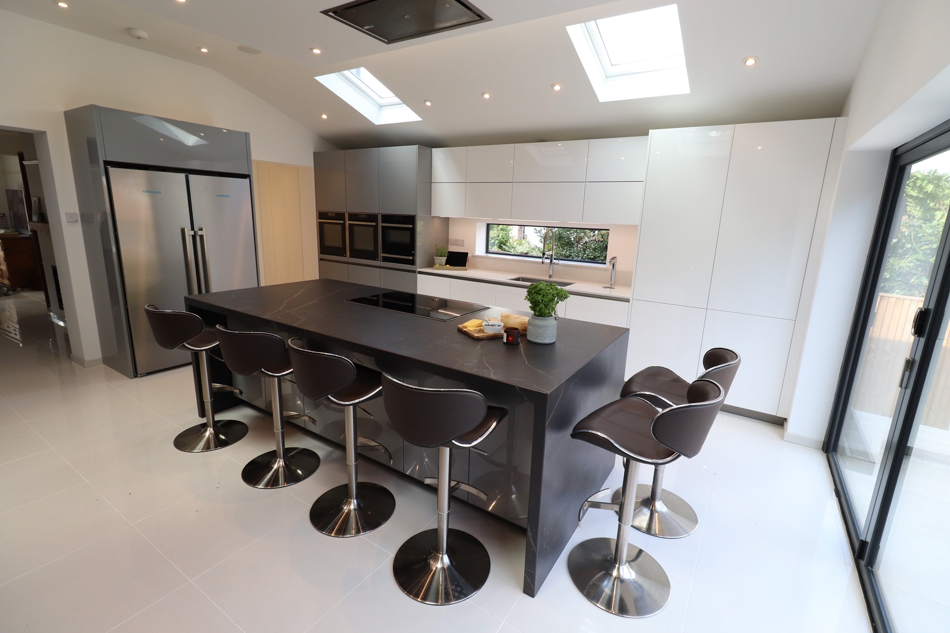
This project is built around a confident monochrome palette, combining white, grey and deep black tones to create a space that feels both crisp and grounded. High-gloss white cabinetry lines the main run, maximising light and giving the room a clean, architectural feel. This is paired with a darker grey bank of tall units, subtly zoning the space while housing integrated appliances and adding visual depth.
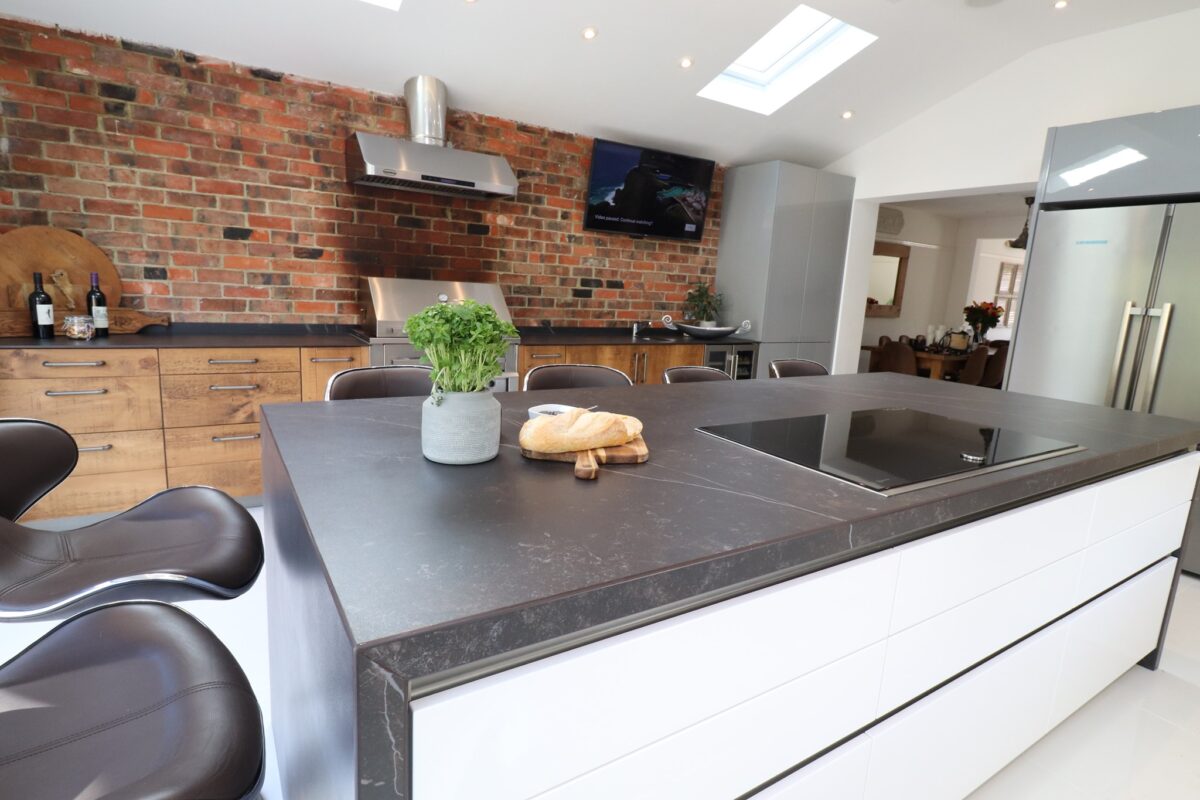
At the centre, a bold island in a dark stone worktops that anchors the design. Its waterfall edges and generous proportions make it a true focal point, while also providing ample workspace and seating for everyday use.
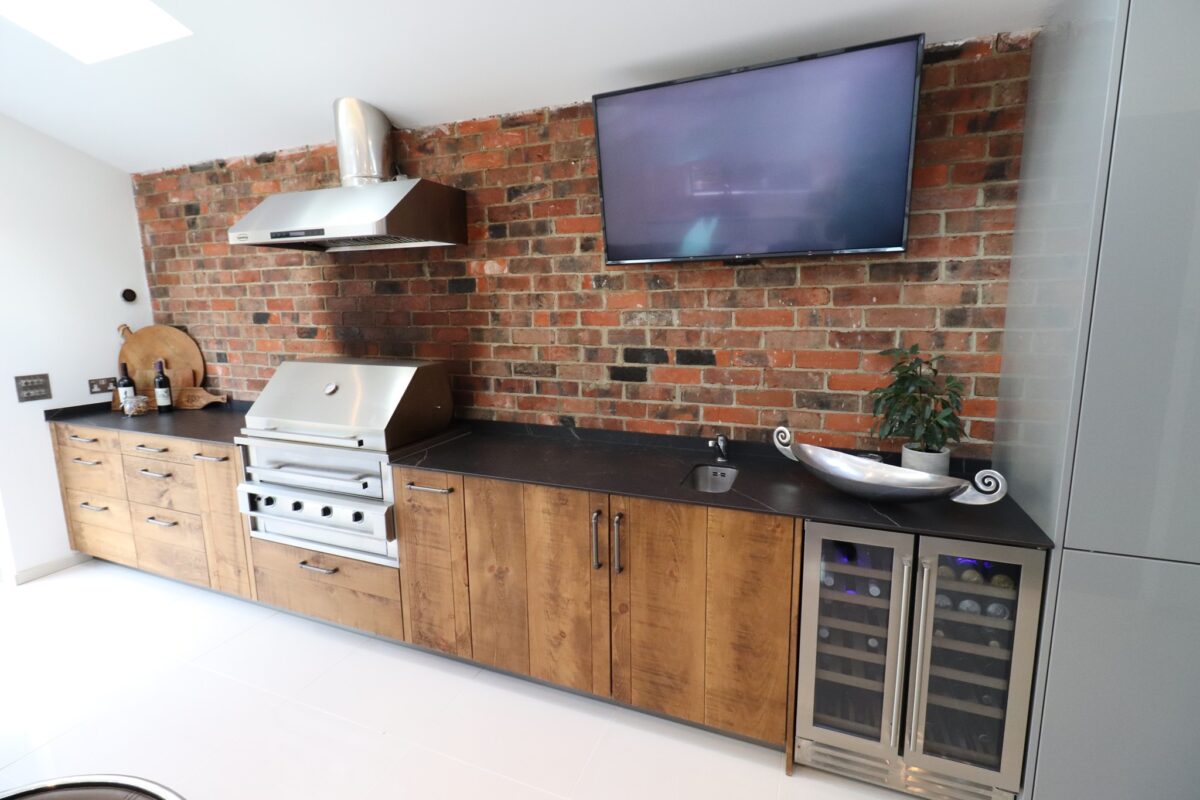
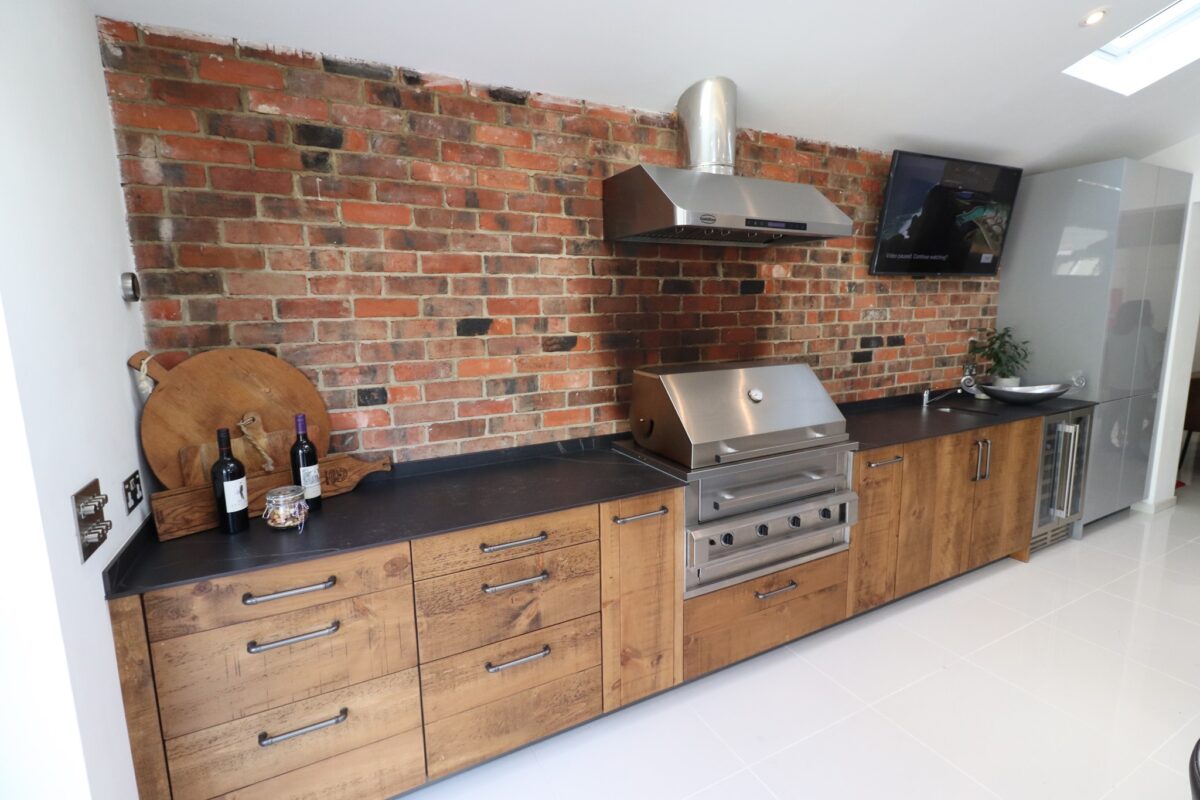
Running along the rear wall, exposed brick introduces warmth and texture, softening the sharper modern elements. This is complemented by timber cabinetry beneath, which brings a more natural tone into the scheme and houses a fully integrated cooking area, complete with built-in BBQ, sink and refrigeration.