Many of the kitchens we design start with a wall that the customer would love to see gone. Knocking through to a dining room or opening up into an extension can transform how a home feels, bringing light, space and a much more sociable way of living.
The short answer is that removing a wall for a new kitchen is very achievable, but it needs proper planning. You need to know whether the wall is load bearing, whether building regulations approval is required, and how the building work fits around the installation of your kitchen. When it is handled as one coordinated project, it is far less stressful than most people expect.
Start by understanding the wall
The first question is always whether the wall is load bearing. A non-load-bearing partition wall can usually be removed relatively simply. A load-bearing wall supports part of the structure above it, such as floor joists or another wall, so that support has to be replaced, typically with a steel beam.
You cannot always tell by looking. Walls that seem lightweight can be carrying more than expected, and older homes in particular can hold surprises. That is why the wall needs to be assessed properly before any design is finalised.
Building regulations and structural calculations
If a load-bearing wall is being removed, the work will need to comply with building regulations. In practice this usually means a structural engineer calculating the size and type of steel needed, and the local authority building control team being notified so the work can be inspected and signed off.
Our trusted building team, who we have worked with for fifteen years, can take care of the building control notice work with the local authority on your behalf. It is one of the reasons customers find the process reassuring, because they are not left to manage the paperwork on their own.
If the wall is shared with a neighbouring property, you may also need to consider the Party Wall Act. Planning permission is not usually needed to remove an internal wall, but rules differ for listed buildings and some properties, so it is always worth checking for your own home.
How building work fits around your kitchen
This is where coordination makes a huge difference. A typical sequence looks like this.
- We visit your home to measure up and survey the room, noting what electrical, plumbing, plastering and building work will be needed.
- The kitchen is designed around the finished space, not the room as it is today.
- Once you have approved the design and quotation, we carry out a final survey and mark out the position of every unit.
- The pre-fitting work is scheduled, including building, electrics, plumbing and plastering.
- The kitchen is delivered and installed once the room is ready.
Because whoever designs your kitchen also project manages it from start to finish, there is one person who understands the whole picture. You can see more on our building works page.
Design decisions to make before the wall comes down
Removing a wall changes far more than the floor plan. These are the decisions that are much easier to make early.
Where the steel will sit
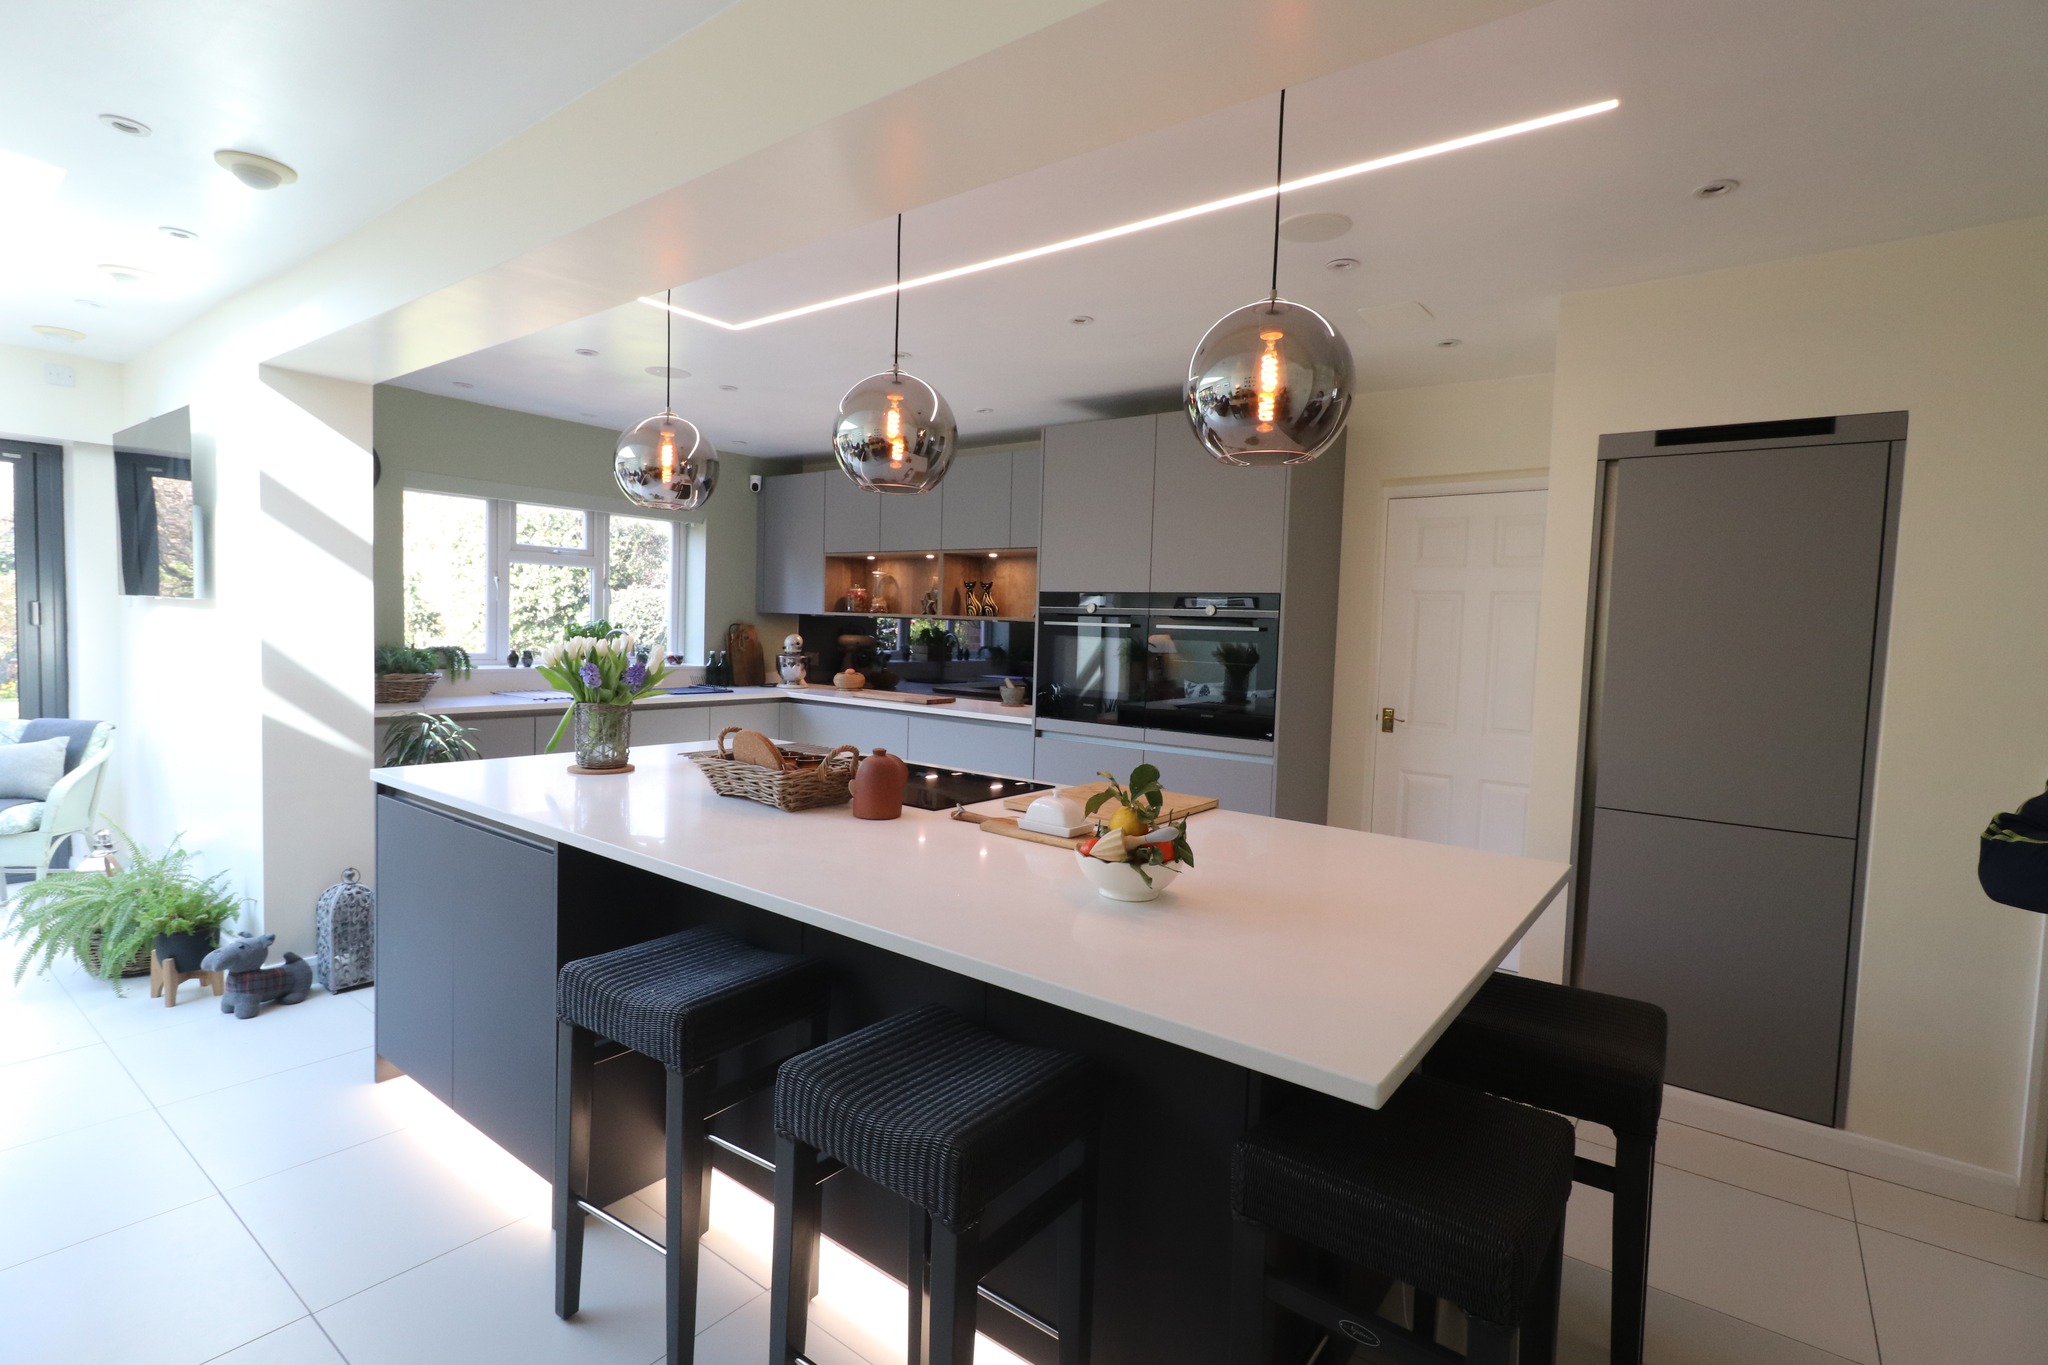
A steel beam may be hidden within the ceiling or may sit below it as a visible bulkhead. This affects how tall your wall units can be and where ceiling lights and extraction can go.
Where services will run
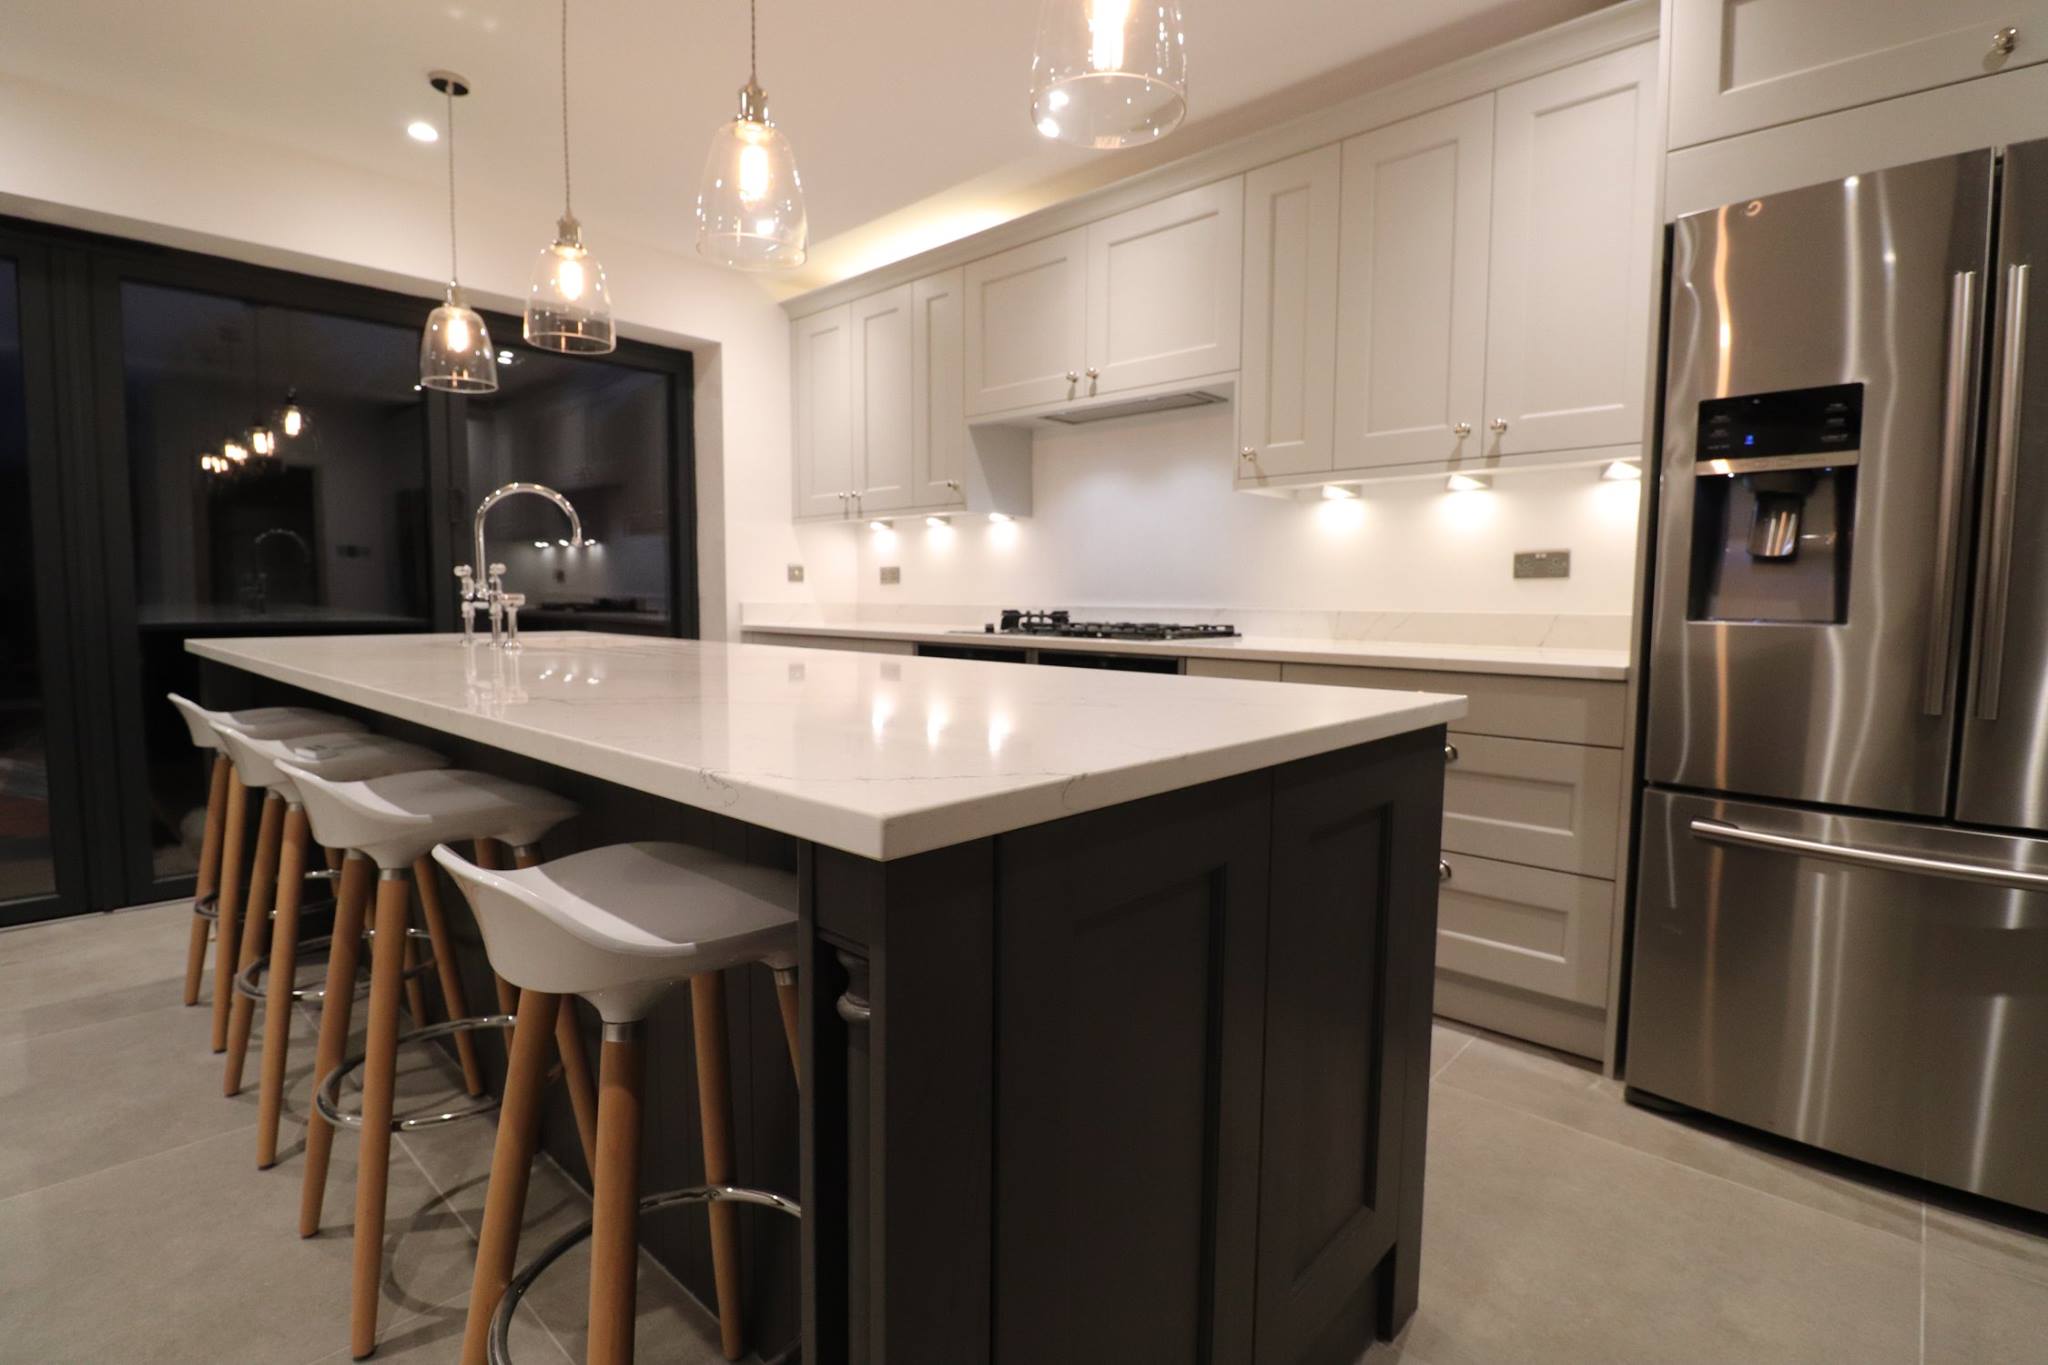
Opening up a room is the ideal moment to reposition sockets, lighting circuits, plumbing and drainage. If you are planning an island with a sink or hob, the pipes and cables need to reach it before the floor is finished. Our kitchen islands guide covers this in more detail.
How the spaces will connect
When a kitchen opens into a living or dining area, it needs to feel like part of the whole room. On one project we used reduced depth base units at a higher than standard height of 1050mm at the living end of the room. It created a coffee station that blended effortlessly into the living area. Our guide to open plan kitchen design has more ideas.
What experience teaches about knocking through
Having spent decades on site, first as fitters and now as designers, here are a few things we would always pass on.
- Get the structural answer before you fall in love with a layout. It avoids disappointment later.
- Think about heating. A larger room may need more radiator space or underfloor heating, and radiators take up valuable wall space in a kitchen.
- Plan the flooring to run through the whole space for a seamless finish.
- Allow for dust and disruption, and talk to us about how we can keep the rest of your home as protected as possible.
- Keep your designer involved in conversations with the builder, so nothing gets lost between the two.
Summary
Knocking through a wall can create a far more sociable, light-filled kitchen. The keys are knowing whether the wall is load bearing, ensuring the right approvals and structural calculations are in place, and coordinating the building work and kitchen installation as one project. With an experienced team handling both, the process becomes something to look forward to.
If you are thinking about opening up your home, book a design appointment and we can talk through what might be possible.
FAQs
Do I need permission to knock down a wall in my kitchen?
Planning permission is not usually required for internal walls, but if the wall is load bearing the work will need to meet building regulations and be notified to building control. Listed buildings and some properties have different rules, so it is always worth checking.
How do I know if a wall is load bearing?
It is not always obvious from looking at it. A builder or structural engineer should assess the wall, as it may be supporting floor joists or other parts of the structure above.
Can you manage the building work as well as the kitchen?
Yes. We have a trusted building team we have worked with for fifteen years, and they can handle the building work and the necessary building control notice with the local authority if required.
Will a steel beam be visible after removing a wall?
It depends on the structure and ceiling. Sometimes the steel can be hidden within the ceiling, and sometimes it sits below as a bulkhead. We take this into account when designing the kitchen.
Should the kitchen be designed before or after the wall is removed?
The kitchen should be designed before the building work starts. That way, electrics, plumbing and the position of the steel can all be planned around the finished layout.