A small kitchen can be one of the most rewarding spaces to design. When every centimetre has to earn its place, good design stops being a nice extra and becomes the thing that makes the room work.
The short answer to making a small kitchen work well is to plan it around clear zones, use full-height and made-to-measure storage, and choose fittings that make the space inside every cupboard usable. Done properly, a compact kitchen can feel calm, organised and surprisingly generous.
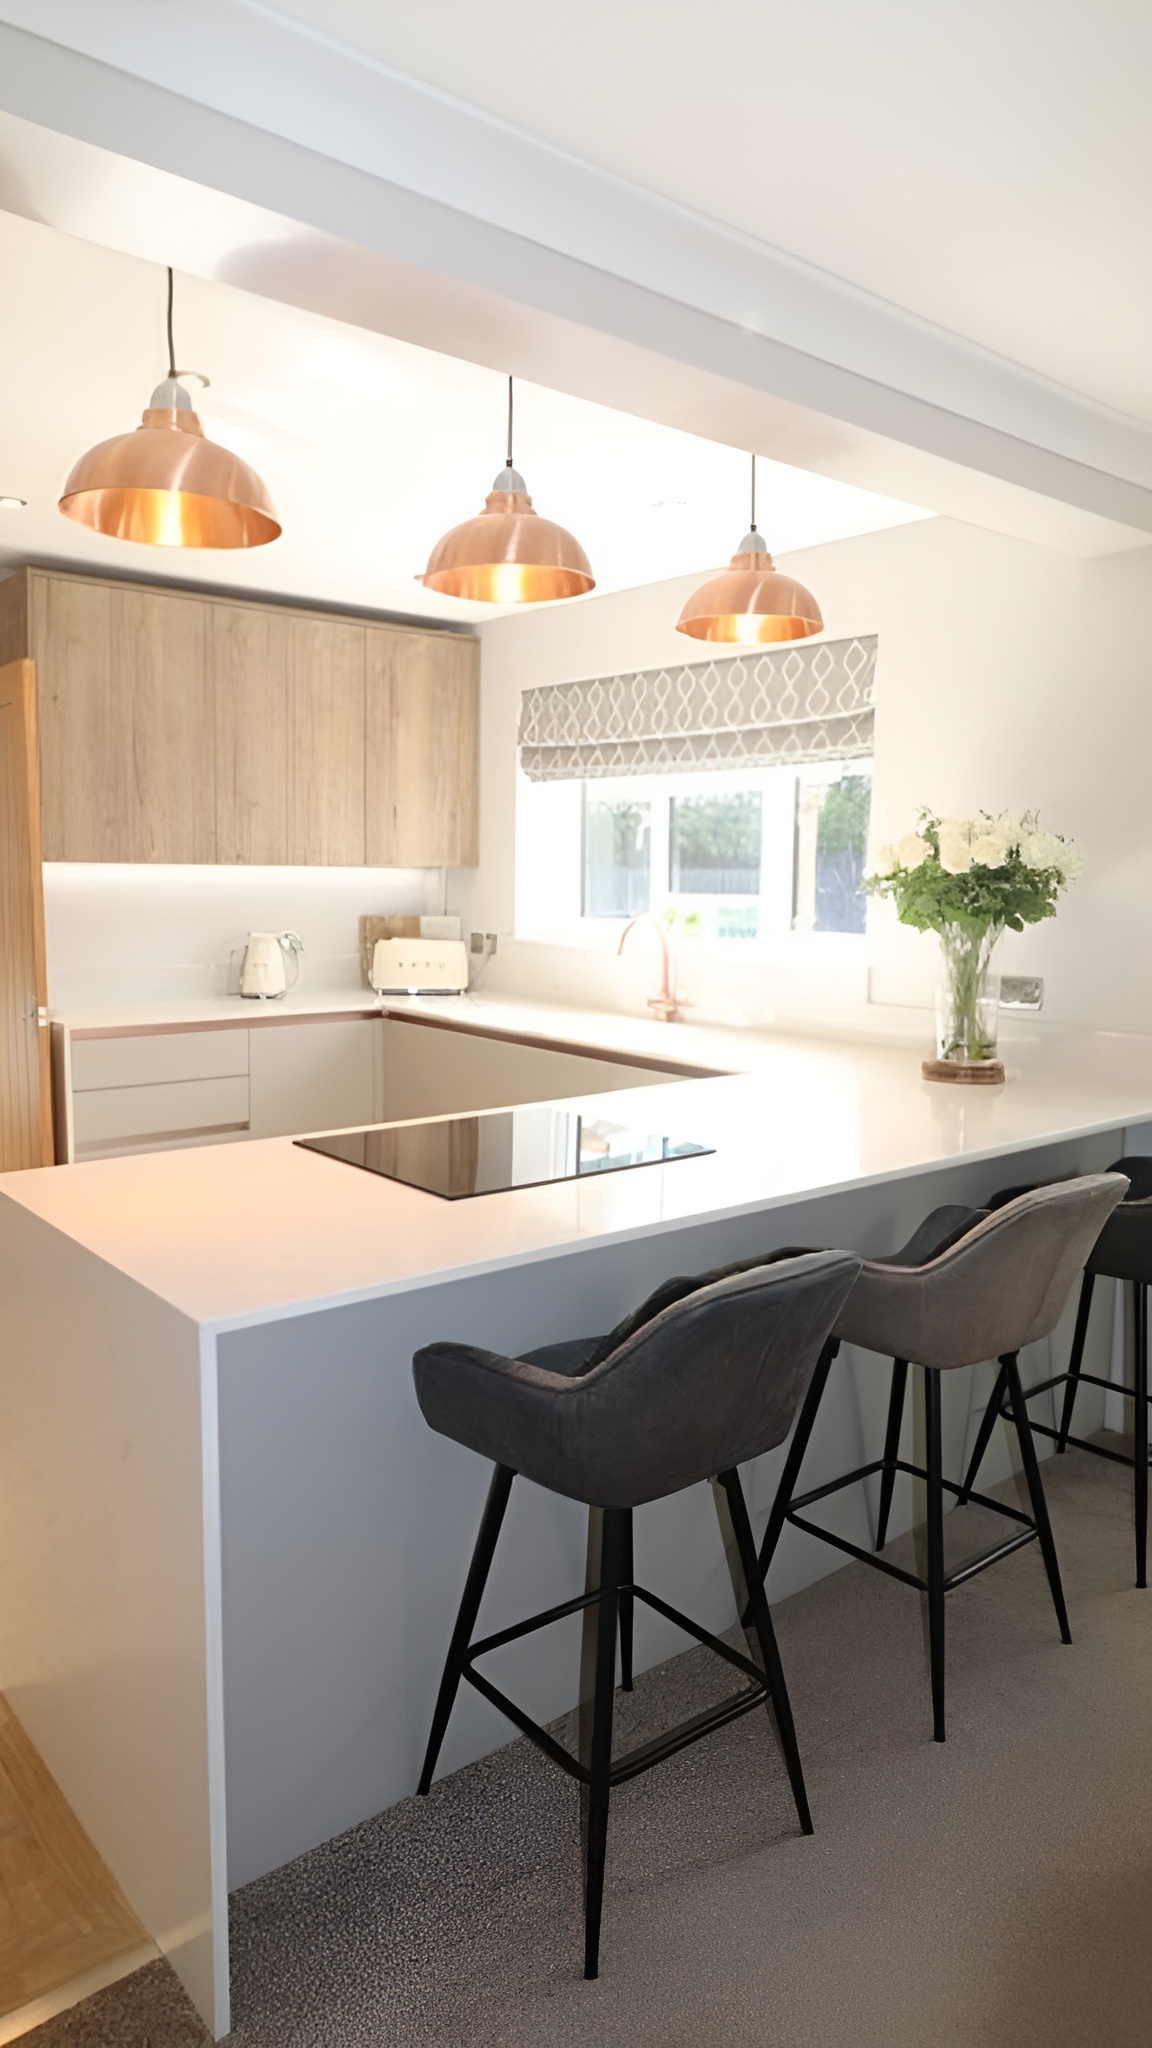
We know this first hand. One of our kitchens was nominated for best use of a small space at the Neff Master Partner awards. It included everything you could imagine in a relatively small room, and the secret was a central peninsula that created three clearly defined areas for cooking, washing and seating.
Start with how you use the room
Before thinking about doors and colours, we always ask how the kitchen will be used. Who cooks? Do you need somewhere to sit for breakfast? Do you bake, batch cook or mainly prepare quick meals? Do you need space for a coffee machine, a microwave or a large fridge?
In a small kitchen, the answers to these questions shape everything. A space that tries to do too much becomes cluttered. A space designed around your real routine feels effortless.
This is why we visit you at home before starting a design. Seeing the room in person, with its windows, doors, radiators and quirks, tells us far more than a sketch ever could. You can read more about how this works in our kitchen design process.
Create clear zones, even in a compact space
Zoning is just as important in a small kitchen as a large one, possibly more so. If the cooking, washing and preparation areas overlap, two people cannot work in the room at the same time without getting in each other’s way.
On our award-nominated project, the peninsula did the heavy lifting. It separated the cooking area from the washing area and gave the seating its own space, so the room felt organised rather than crowded. A peninsula can often give you the benefits of an island in a room that simply does not have the floor space to walk around one.
Make storage work harder
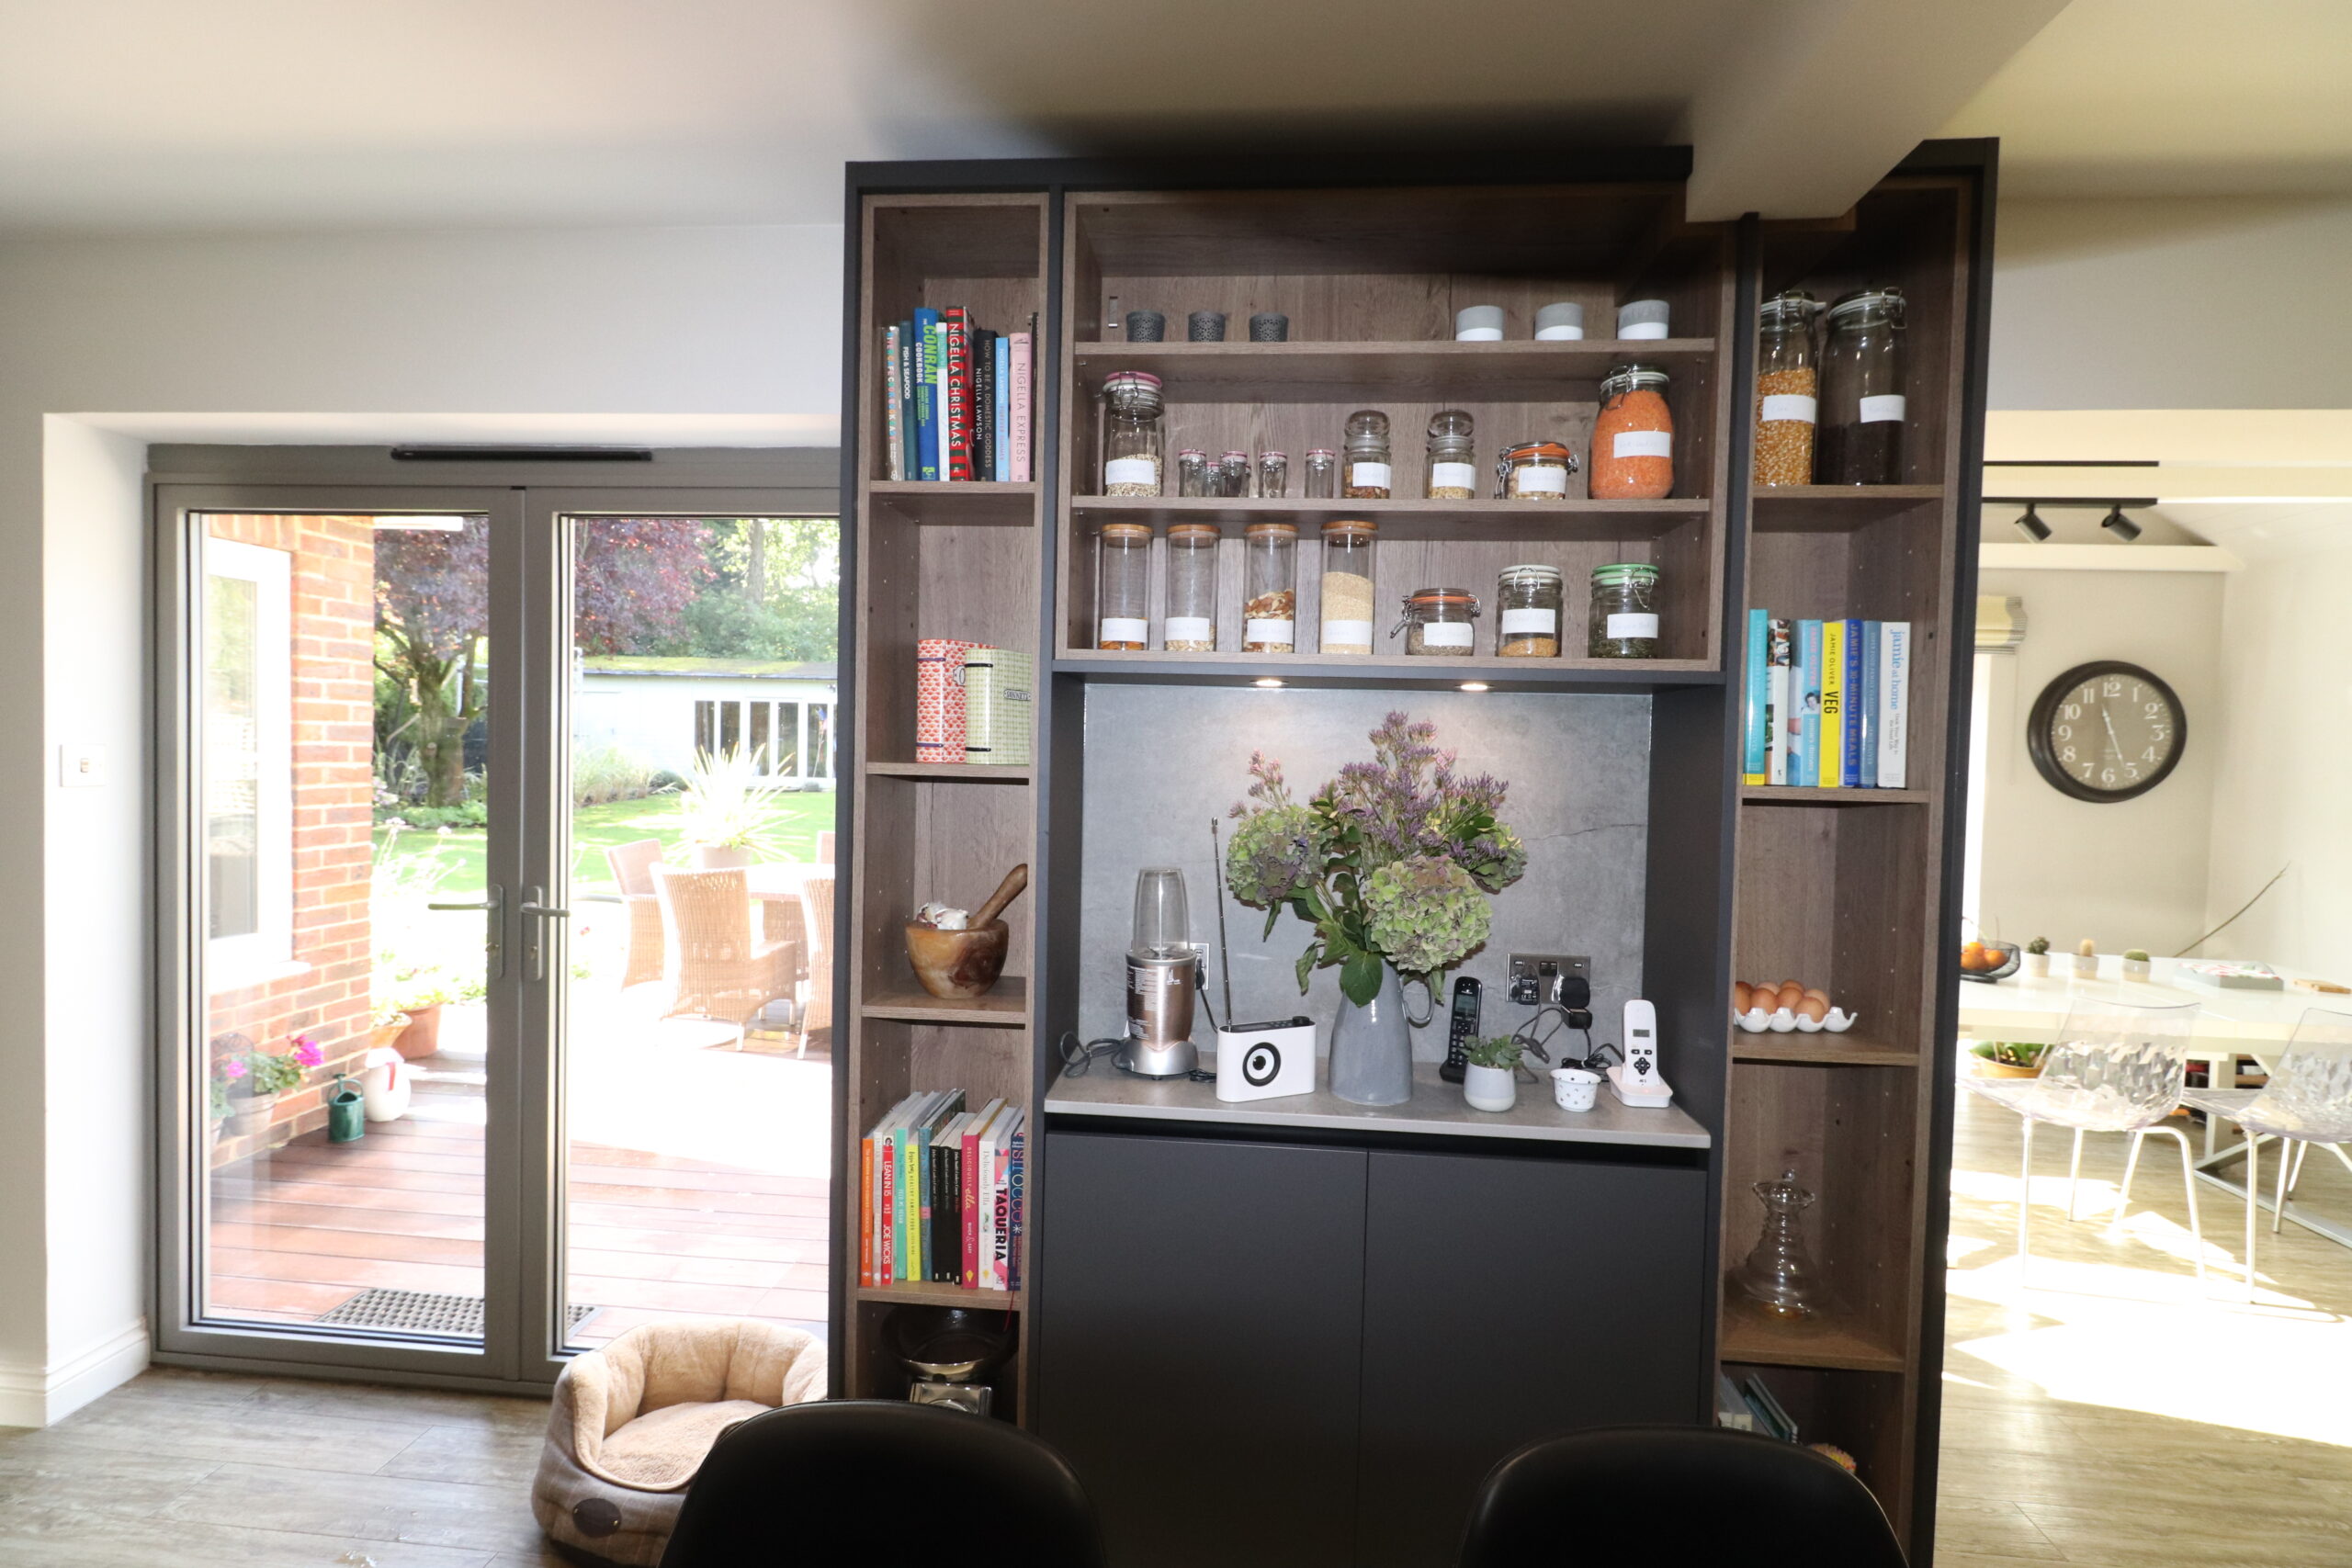
The biggest gains in a small kitchen usually come from storage that is designed rather than simply added.
Use bespoke door sizes
Standard unit widths often leave awkward gaps at the end of a run, filled with a narrow panel that wastes space. We offer bespoke sized doors, which means units can be made to fit the room exactly and all available storage is used.
Go tall
Full-height larder units and wall cabinets that run up towards the ceiling provide a great deal of storage without taking extra floor space. The top shelves are ideal for things you only use occasionally.
Choose drawers over cupboards
Deep pan drawers are far more practical than base cupboards in a small kitchen, because you can see and reach everything without kneeling down and emptying the front of the cupboard first.
Rescue the corners
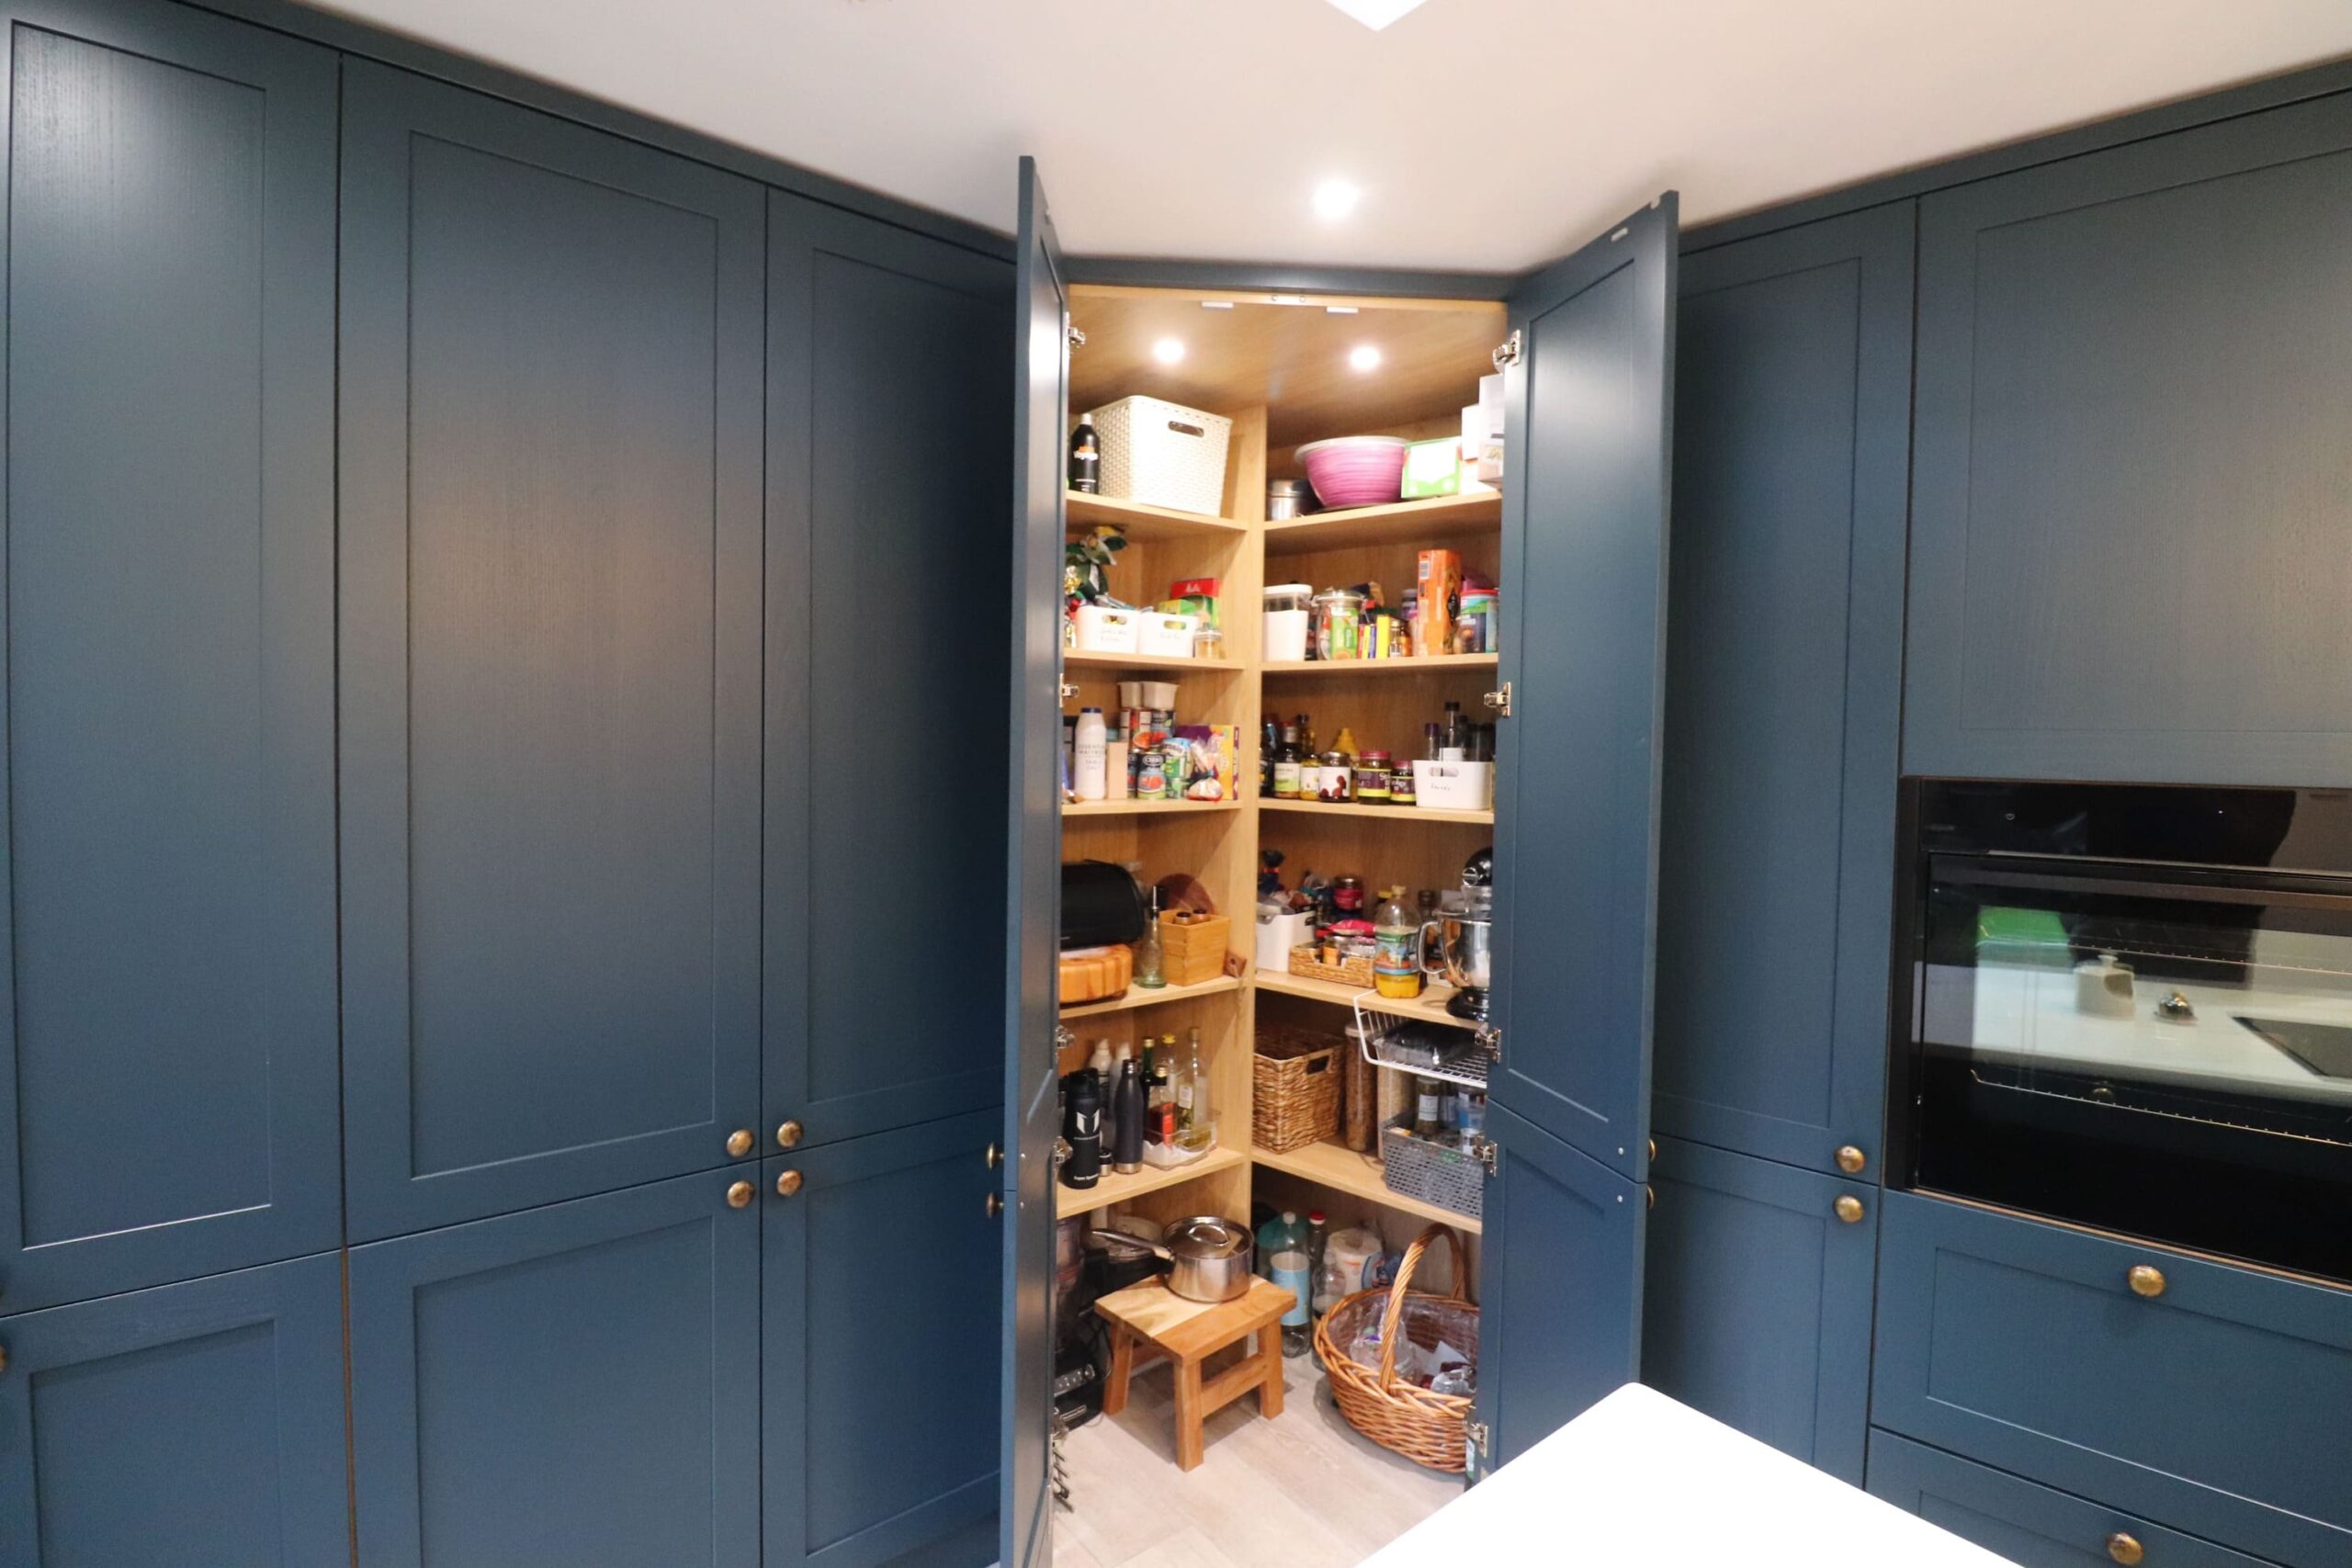
Corner cupboards are notorious for becoming black holes. Pull-out mechanisms from Kessebohmer bring the contents of a corner unit out towards you, turning wasted space into some of the most useful storage in the kitchen. Our guide to German kitchen hardware explains why quality fittings matter so much here.
Choose appliances that suit the space
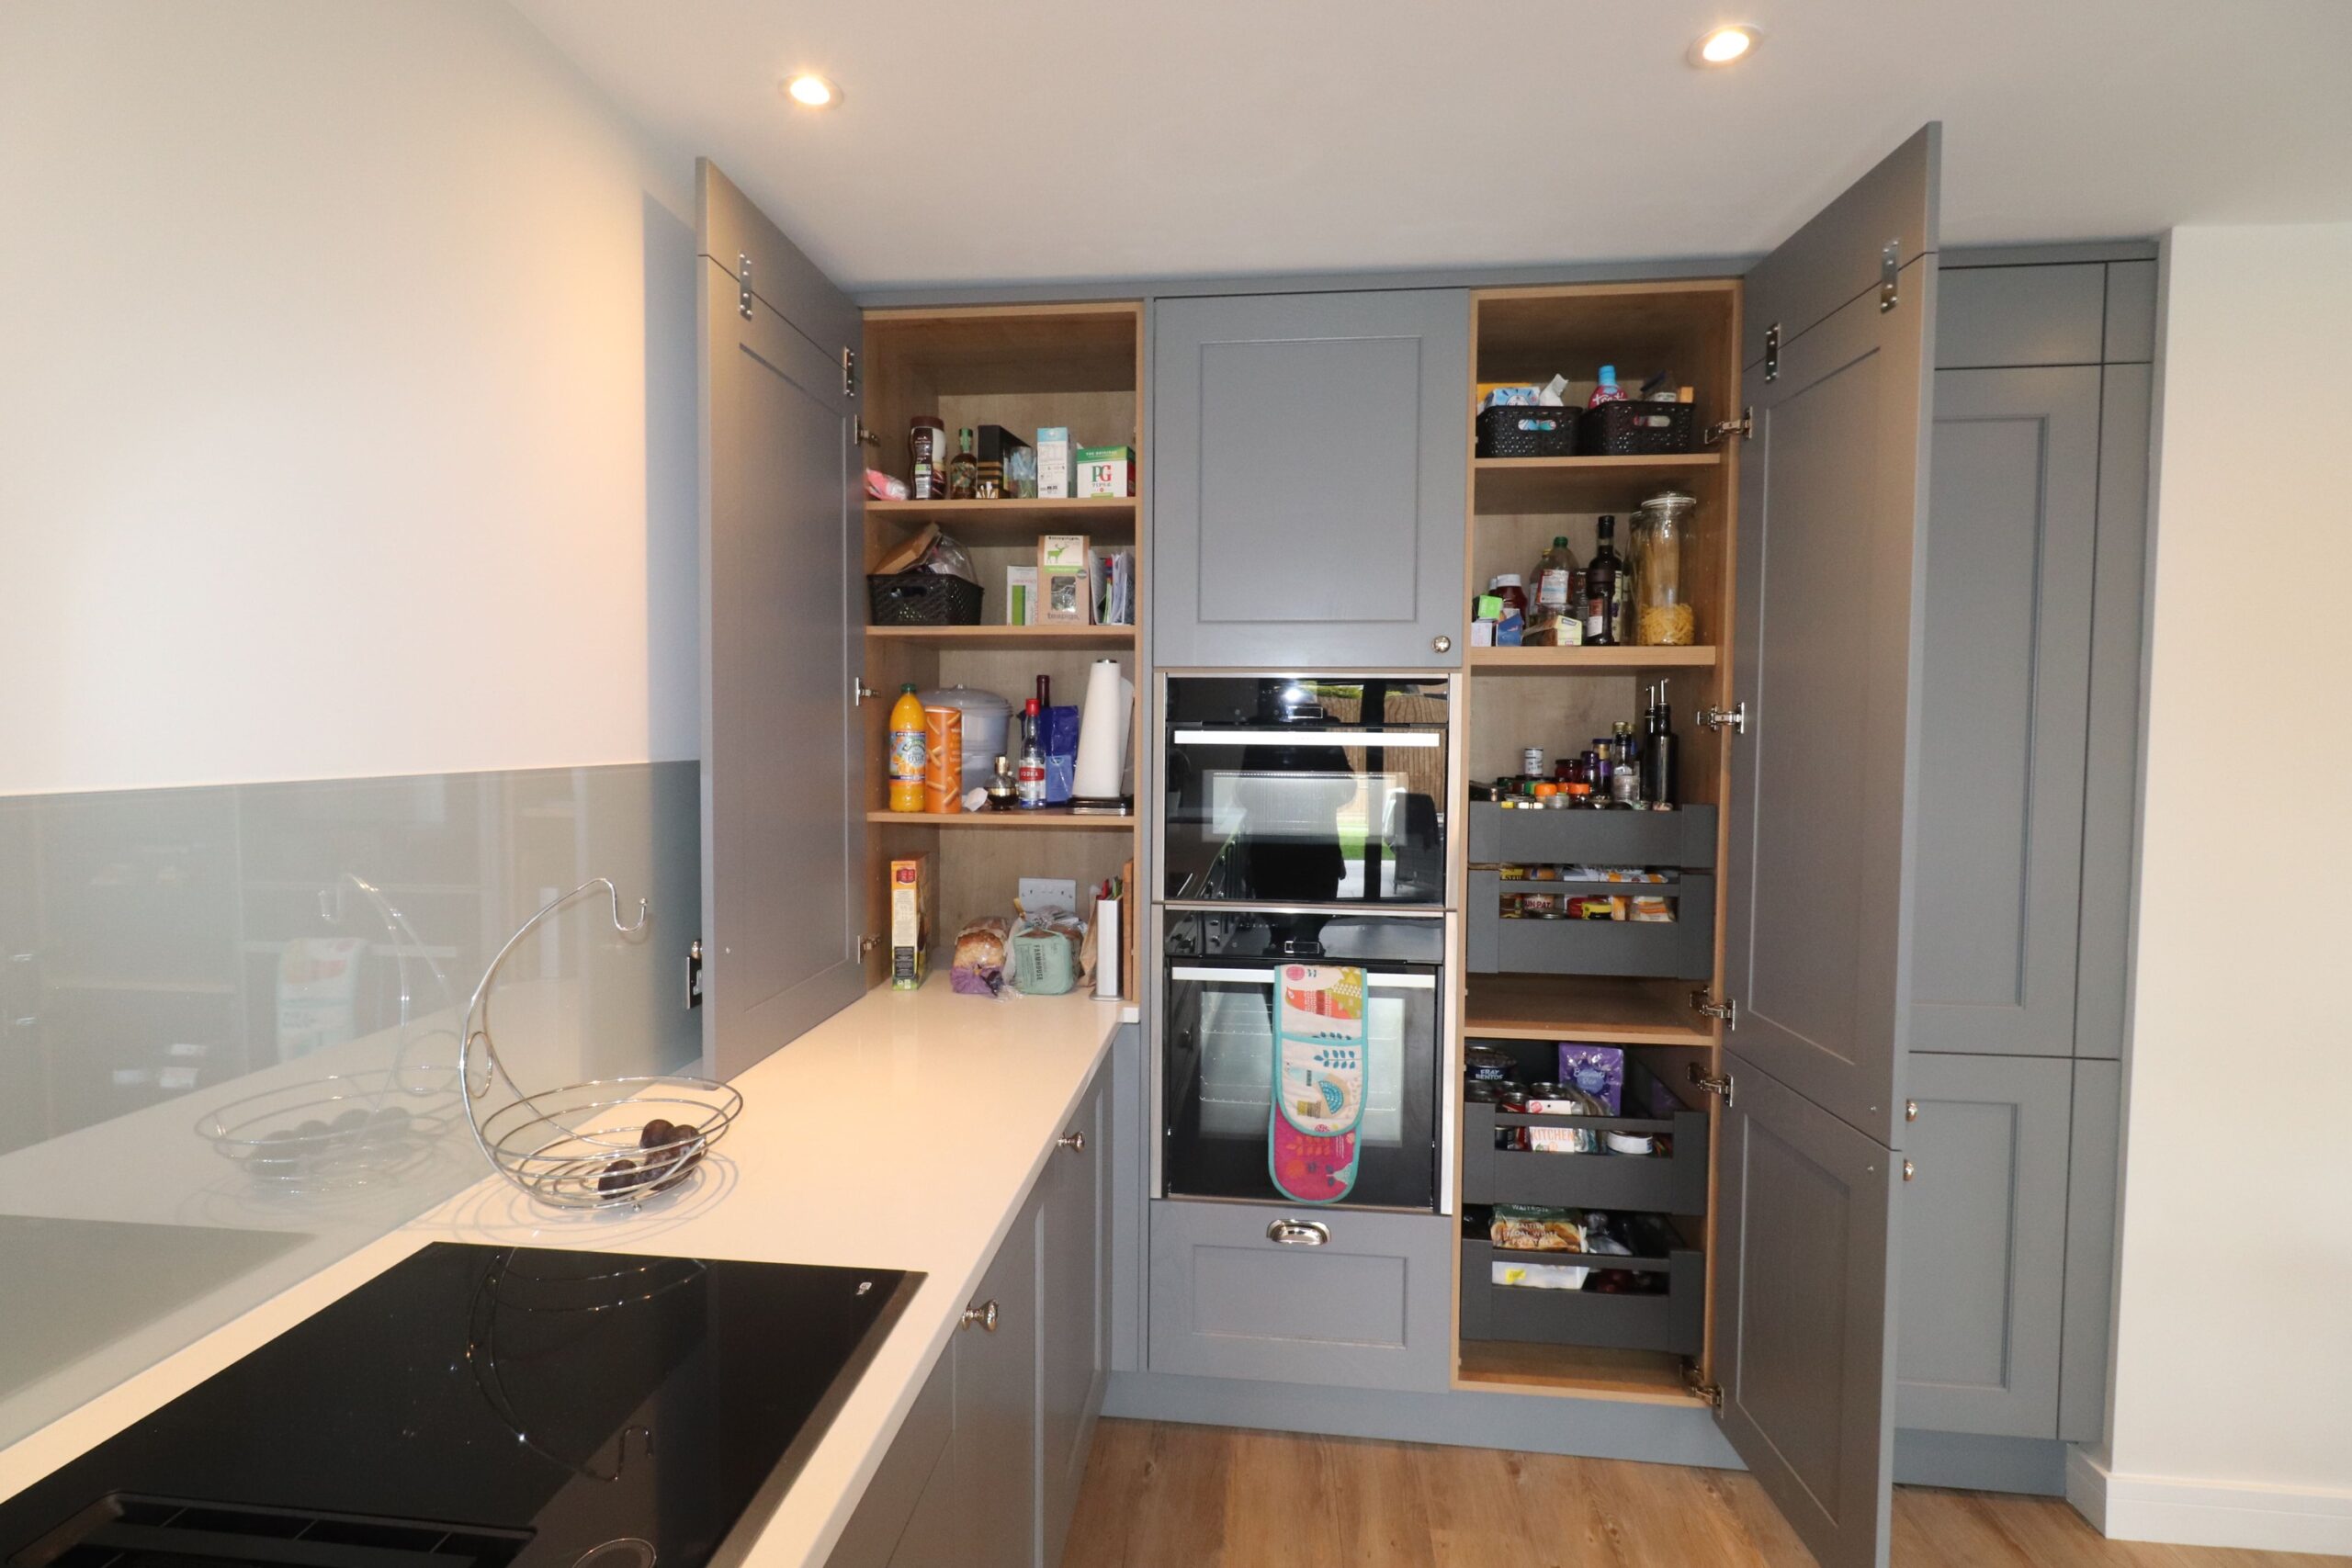
Integrated appliances hidden behind matching doors help a small kitchen feel calm and uncluttered. A combination microwave oven can save you a second appliance. A Neff oven with a Slide&Hide door is particularly helpful in a narrow galley, because the door slides away underneath rather than opening into the walkway. You can see the full range on our appliances page.
Use colour and finish to open up the room
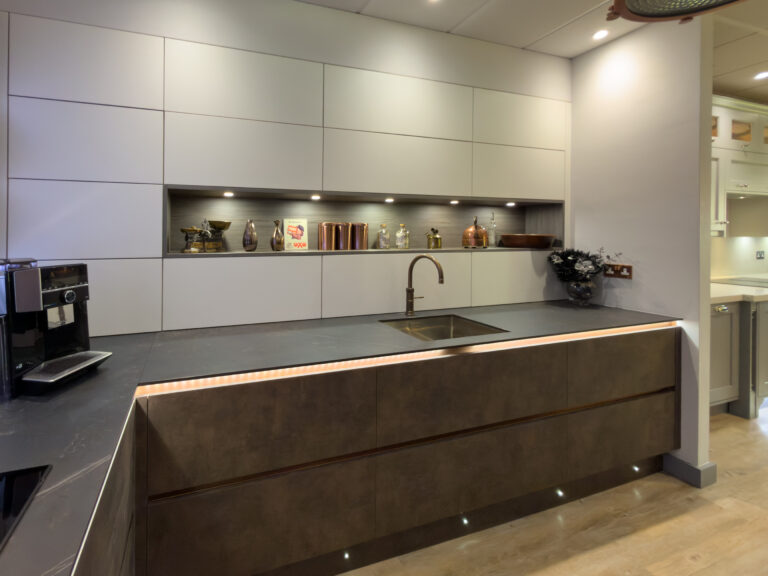
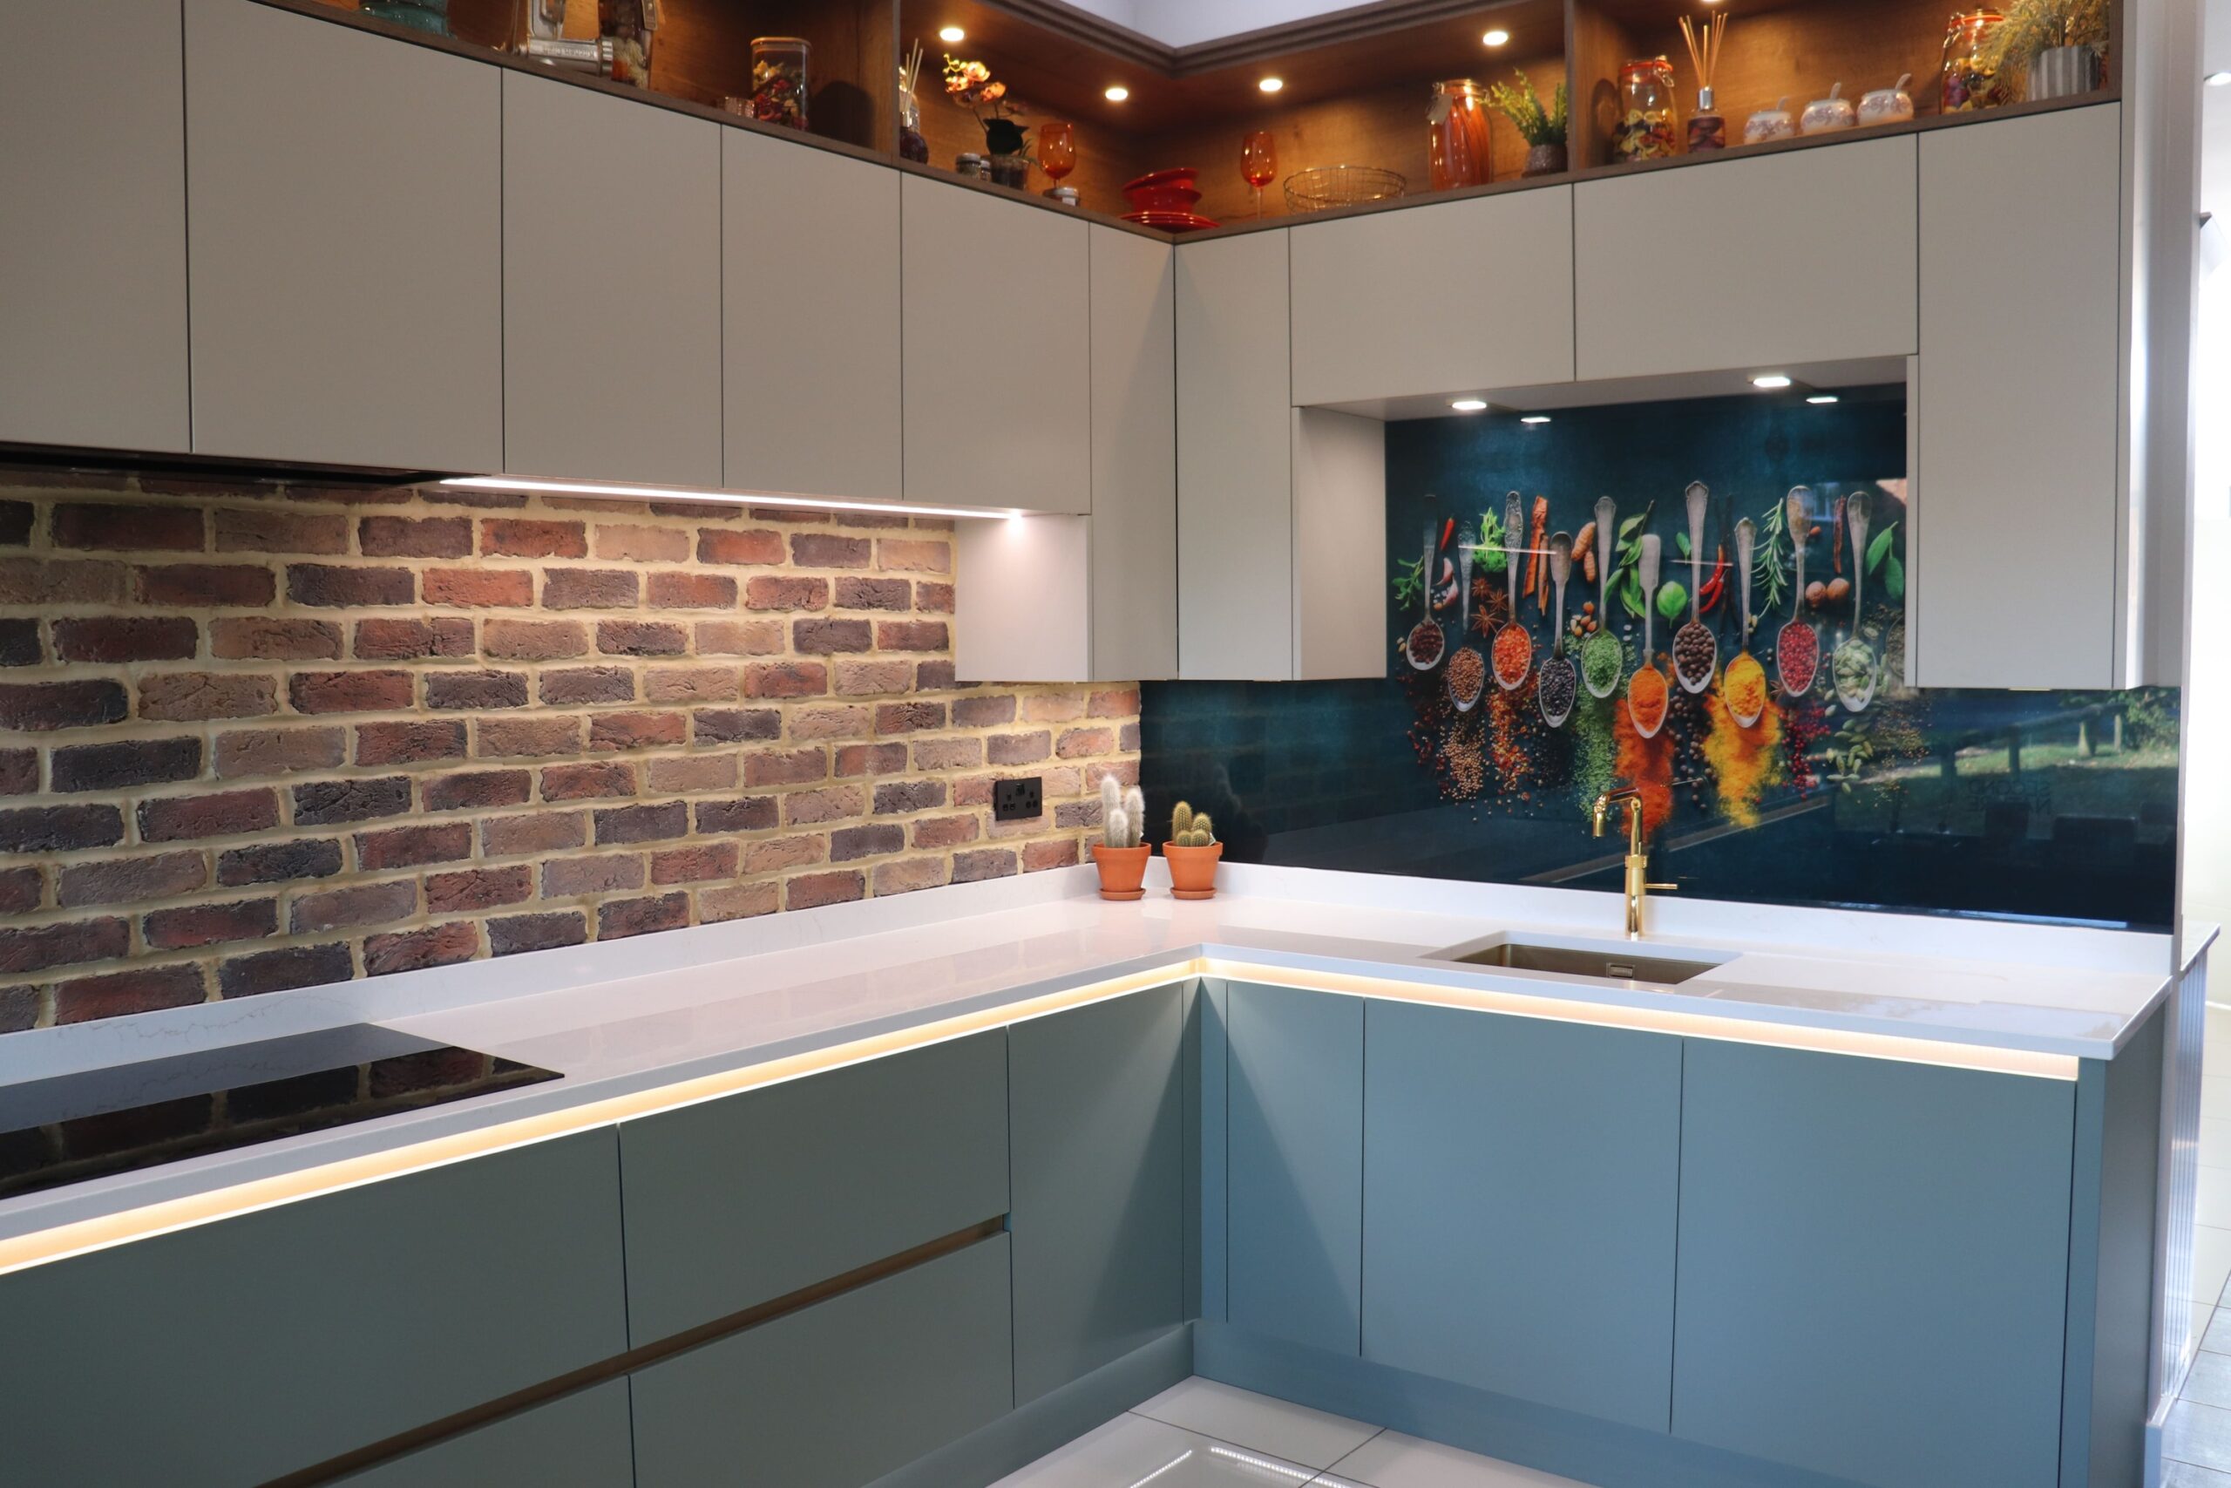
Lighter colours and reflective surfaces help a small room feel larger, while a handleless design creates clean, uninterrupted lines. That said, a small kitchen does not have to be white. A deep colour on the base units with lighter wall units and worktops can look stunning and still feel spacious. If you are weighing up styles, our article on shaker or handleless kitchens may help.
Common mistakes in small kitchens
From our years of fitting and designing kitchens, these are the mistakes we see most often.
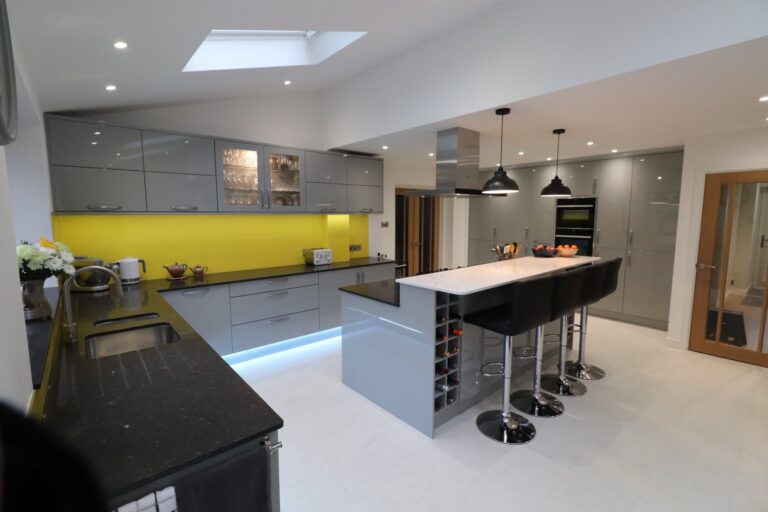
- Squeezing in an island where there is not enough clearance to walk around it comfortably.
- Placing the dishwasher where its open door blocks a doorway or the fridge.
- Leaving no clear worktop space beside the hob or next to the fridge.
- Choosing wall units that stop well short of the ceiling, leaving a dust trap and lost storage.
- Forgetting about bins and recycling until the very end.
Summary
A small kitchen works best when it is planned around how you live, divided into clear zones and fitted with storage that uses every bit of available space. Peninsulas, bespoke door sizes, tall units, deep drawers and clever corner solutions can transform a compact room. Above all, design time spent at the start pays you back every single day.
For more ideas and inspiration, download our brochure or browse our gallery of completed kitchens.
FAQs
Can you fit an island in a small kitchen?
It depends on the clearance around it. If there is not enough space to walk and open doors comfortably, a peninsula is often a better option, as it gives you extra worktop and seating without blocking the room.
What is the best layout for a small kitchen?
There is no single best layout, but the most successful small kitchens are divided into clear zones for cooking, washing and preparation. Galley, L-shaped and peninsula layouts can all work well depending on the shape of the room.
How can I get more storage in a small kitchen?
Use full-height units, deep pan drawers instead of cupboards, clever corner pull-outs and bespoke sized doors so there are no wasted gaps at the ends of runs.
Do you offer bespoke sized kitchen units?
Yes. We offer bespoke sized doors where required, so units can be made to fit your room precisely and all available storage is used.
Should a small kitchen be white?
Not necessarily. Lighter colours help a room feel larger, but a deeper colour on the base units combined with lighter wall units and worktops can look beautiful while still feeling spacious.