A kitchen island is one of the most sought-after features in any new kitchen design. Ask most homeowners what they would love in their ideal kitchen and an island will be near the top of the list. Yet despite that enthusiasm, islands are also one of the most commonly misunderstood elements of kitchen planning.
Get the size, position and specification right and an island transforms how a kitchen works. Get it wrong and it can obstruct the flow of the room, create frustrating dead space or simply fail to deliver what was hoped for. With over two decades of experience designing and fitting kitchens, here is everything we think you should understand before committing to a kitchen island.
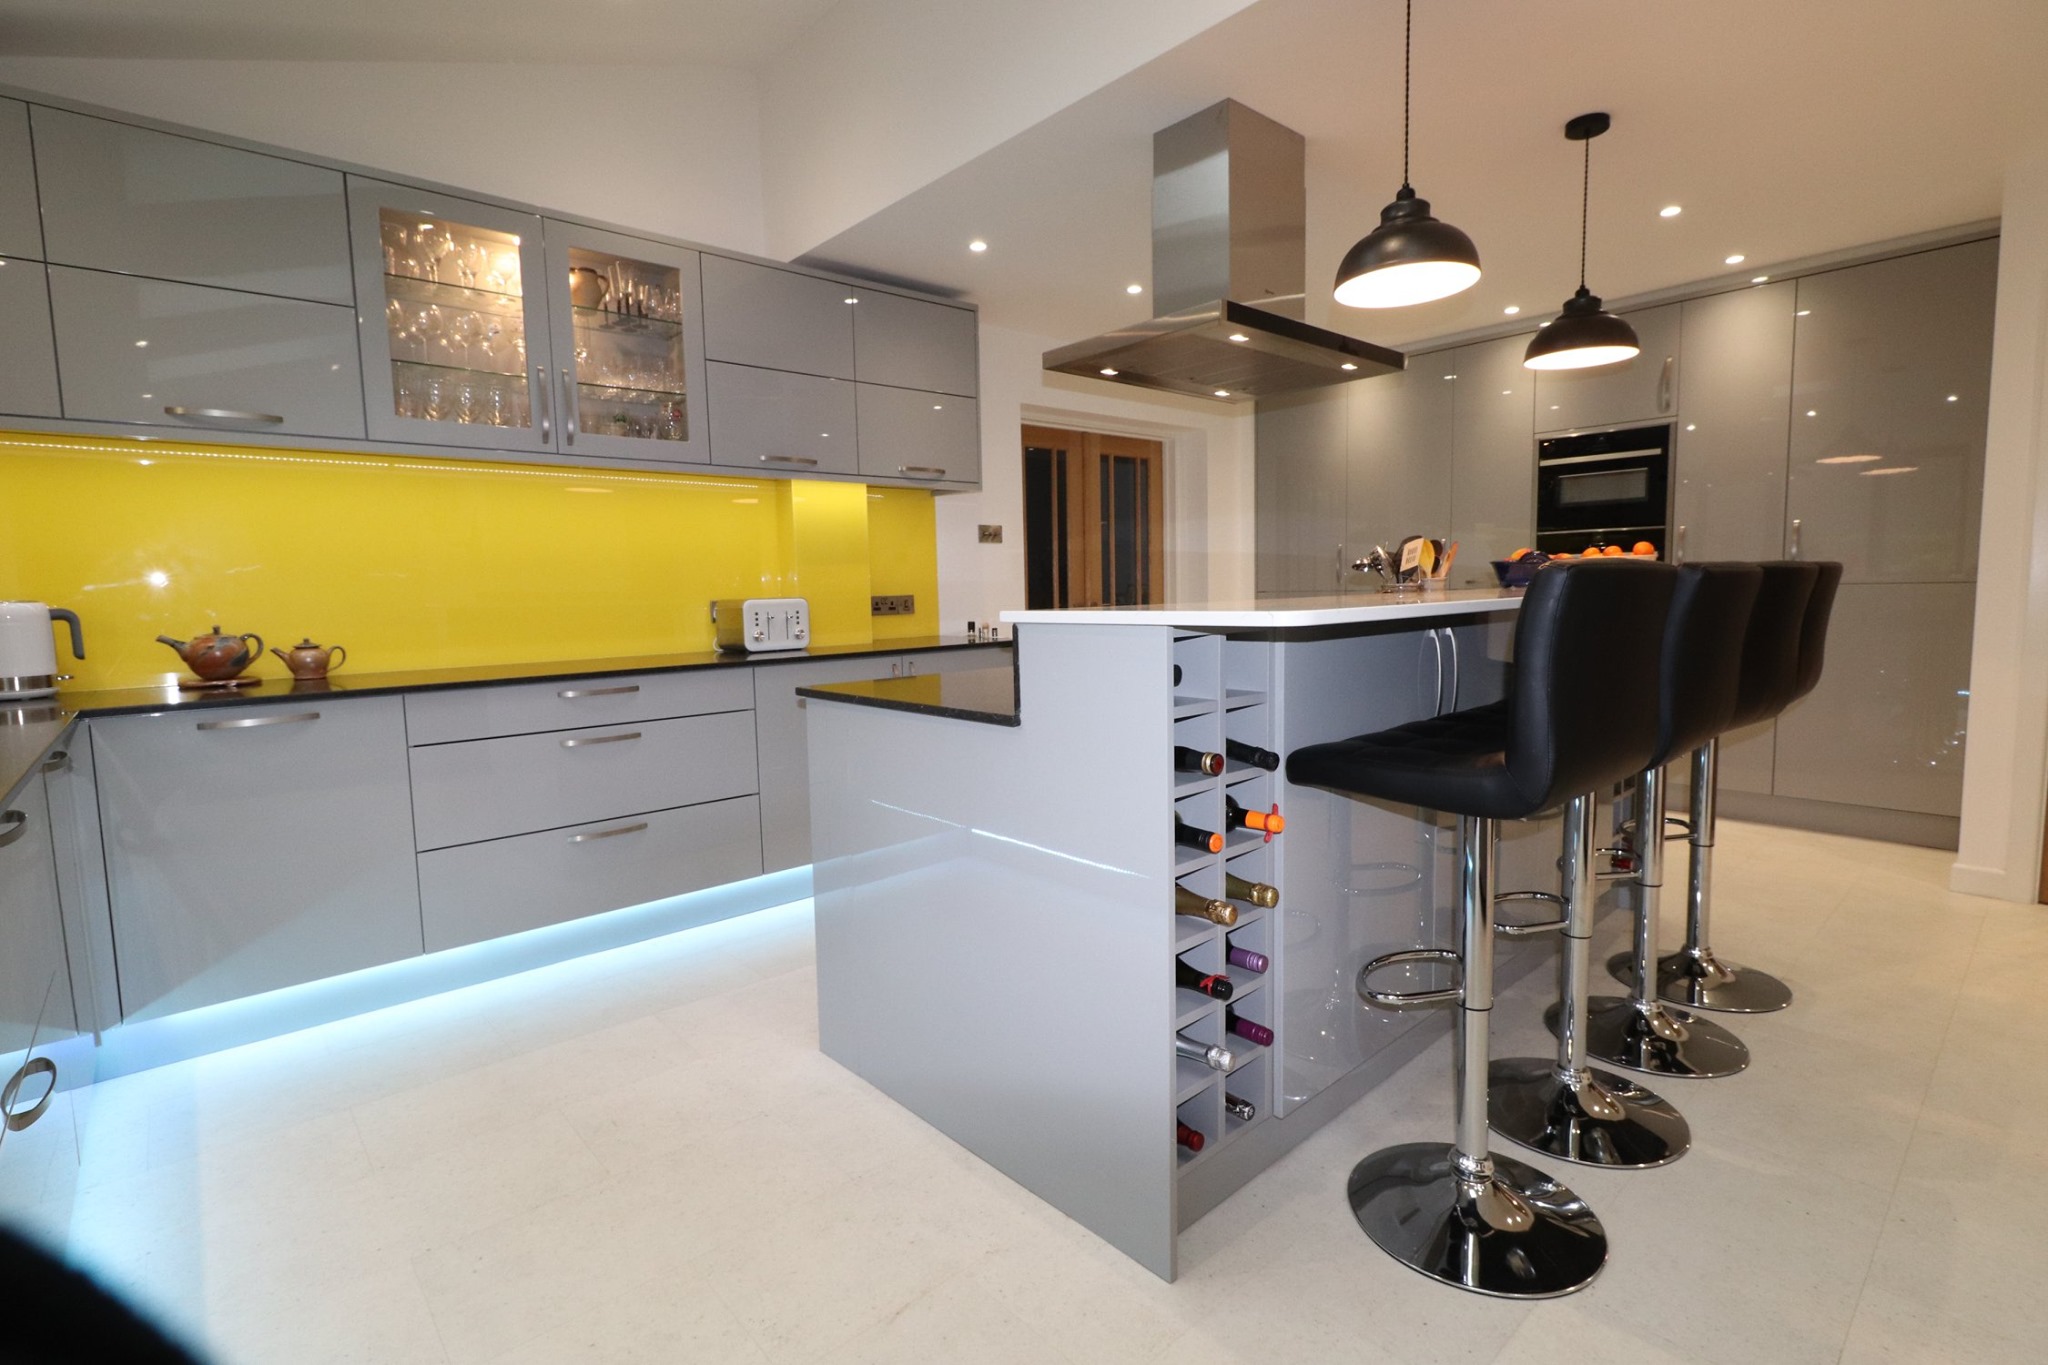
Do you actually have the space?
The first and most important question is whether your kitchen has enough room. As a general guide, you need at least 1,000mm of clear circulation space between the island and any surrounding cabinetry or walls. This allows two people to comfortably pass each other and for appliances such as dishwashers and oven doors to open without obstruction.
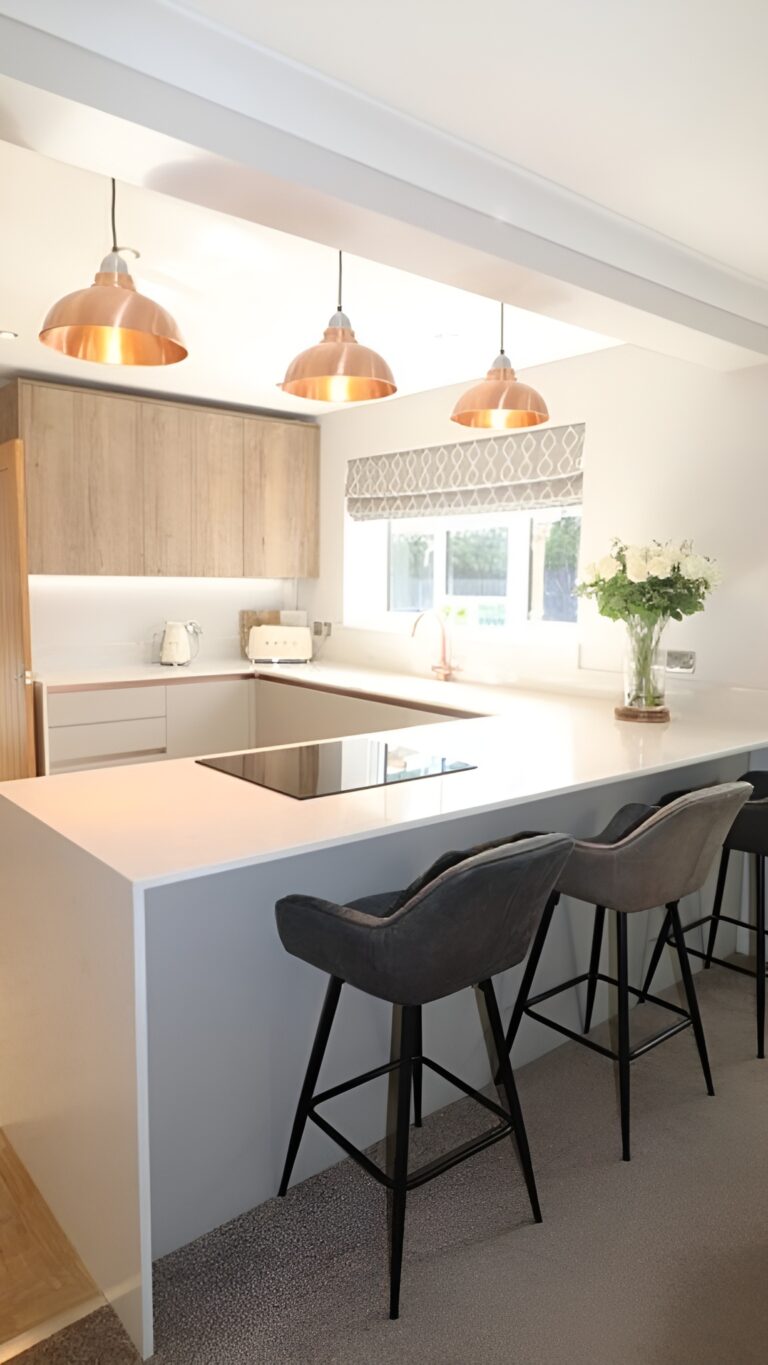
In rooms where the space is tight, a peninsula, which connects to the main run of units at one end, is often a better solution. It provides many of the practical benefits of an island whilst requiring less overall floor space. As part of our design process, we always assess the space carefully and discuss both options where relevant.
Sizing the island to the room
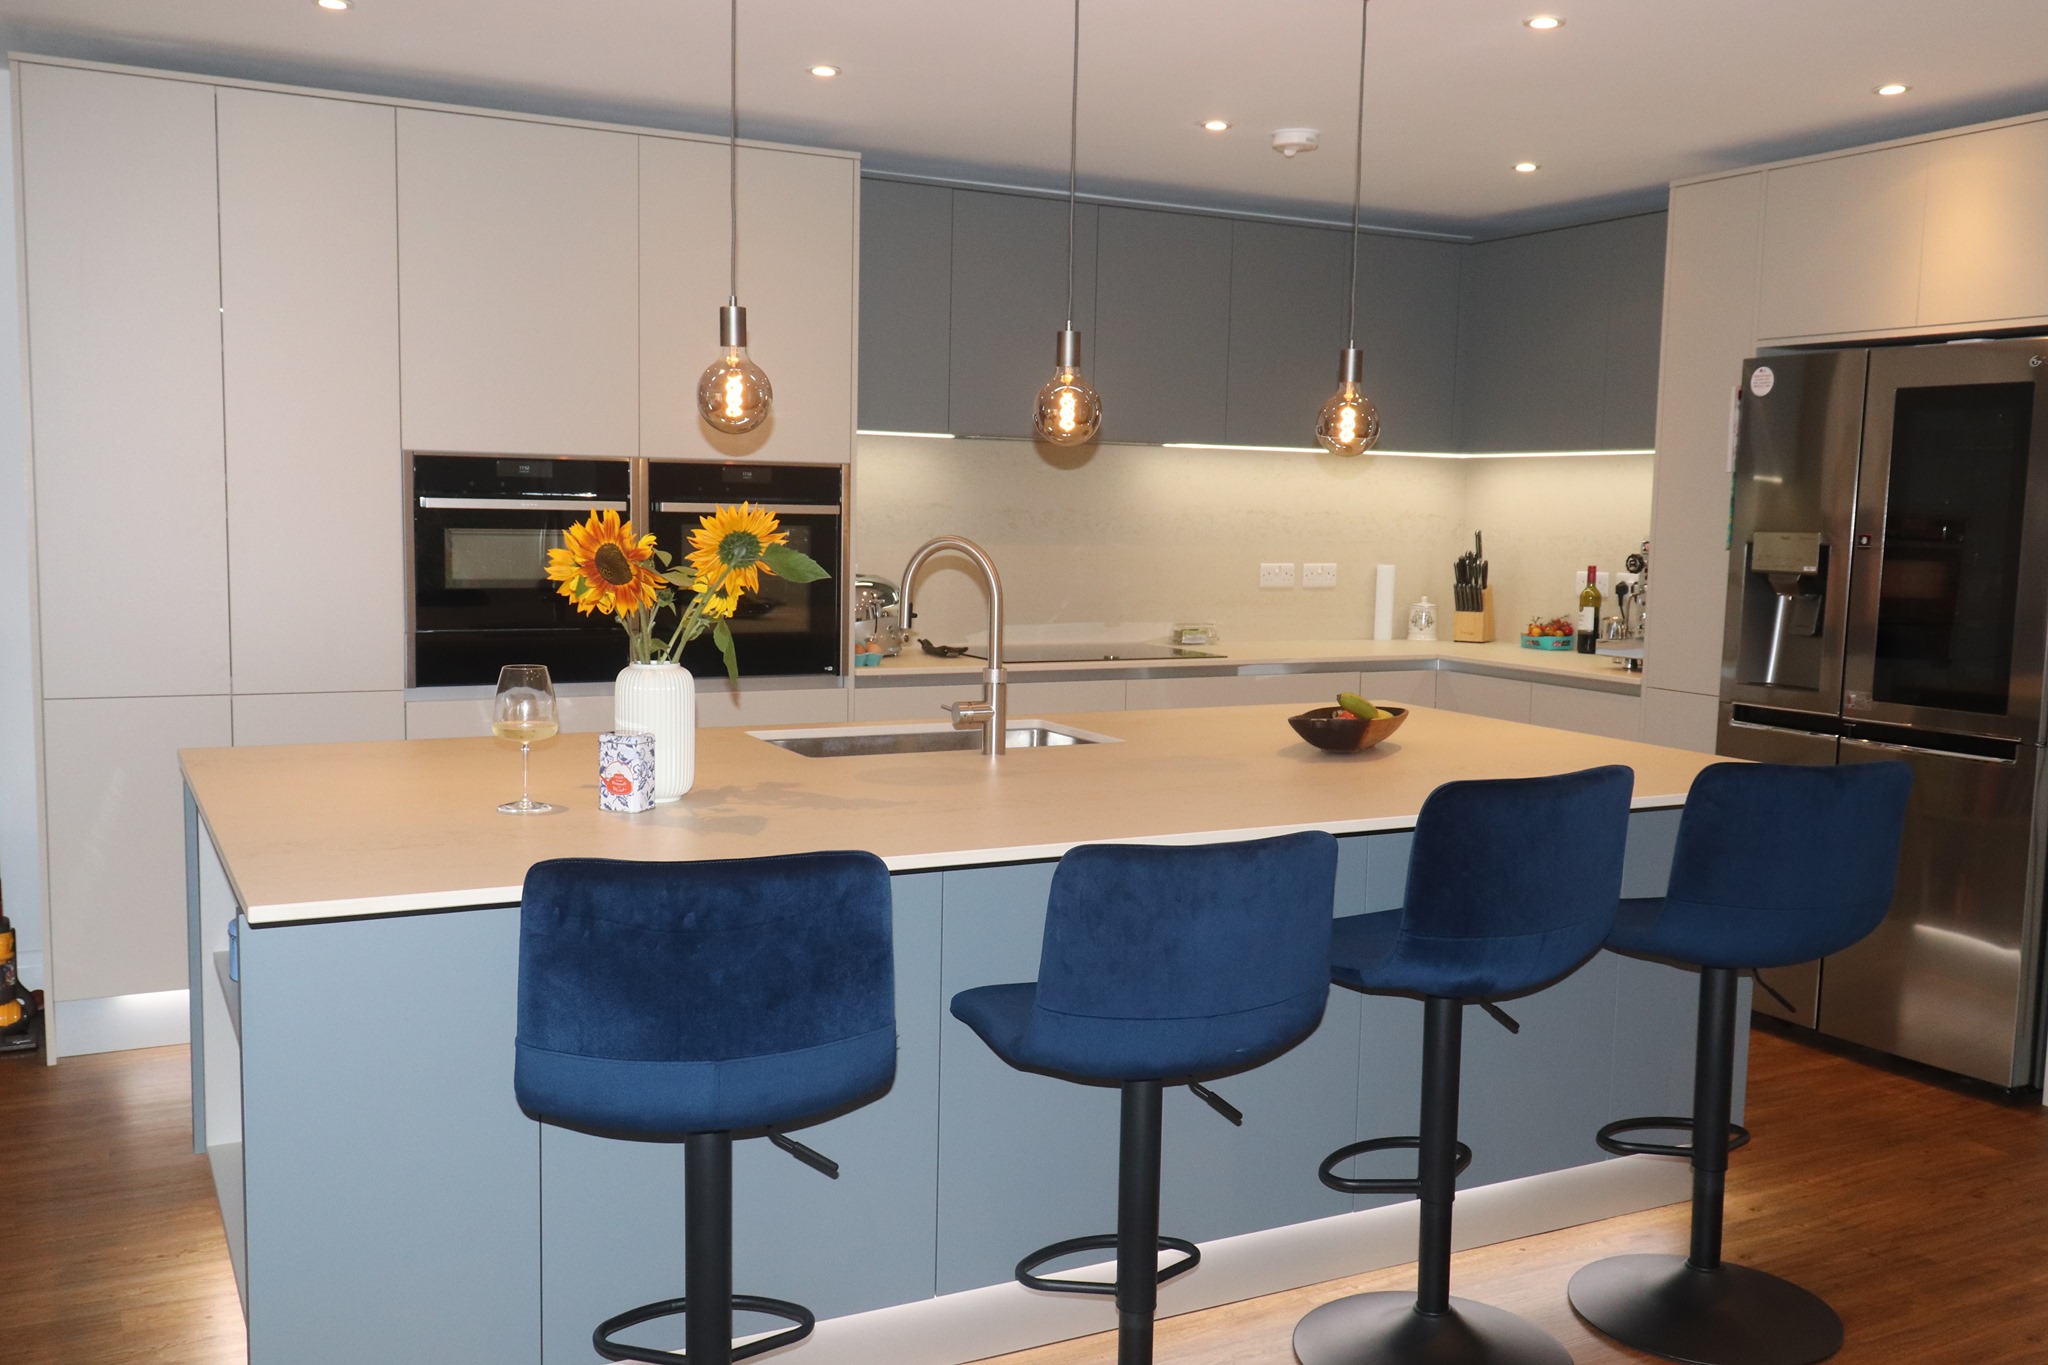
Islands come in an enormous range of sizes. A compact island might be 1,200mm by 800mm. A large entertaining island, like the one we created for one of our customers in a stunning new extension, can exceed five metres in length. The right size depends on the dimensions of the room, the number of people it needs to serve, the activities it needs to support and the overall design intention.
An island that is too small for the room can look lost and fail to fulfil its purpose. An island that is too large can dominate the space and make movement around it feel uncomfortable. Proportionality matters, and it is something that is best explored through a proper design consultation with accurate measurements and a scaled layout.
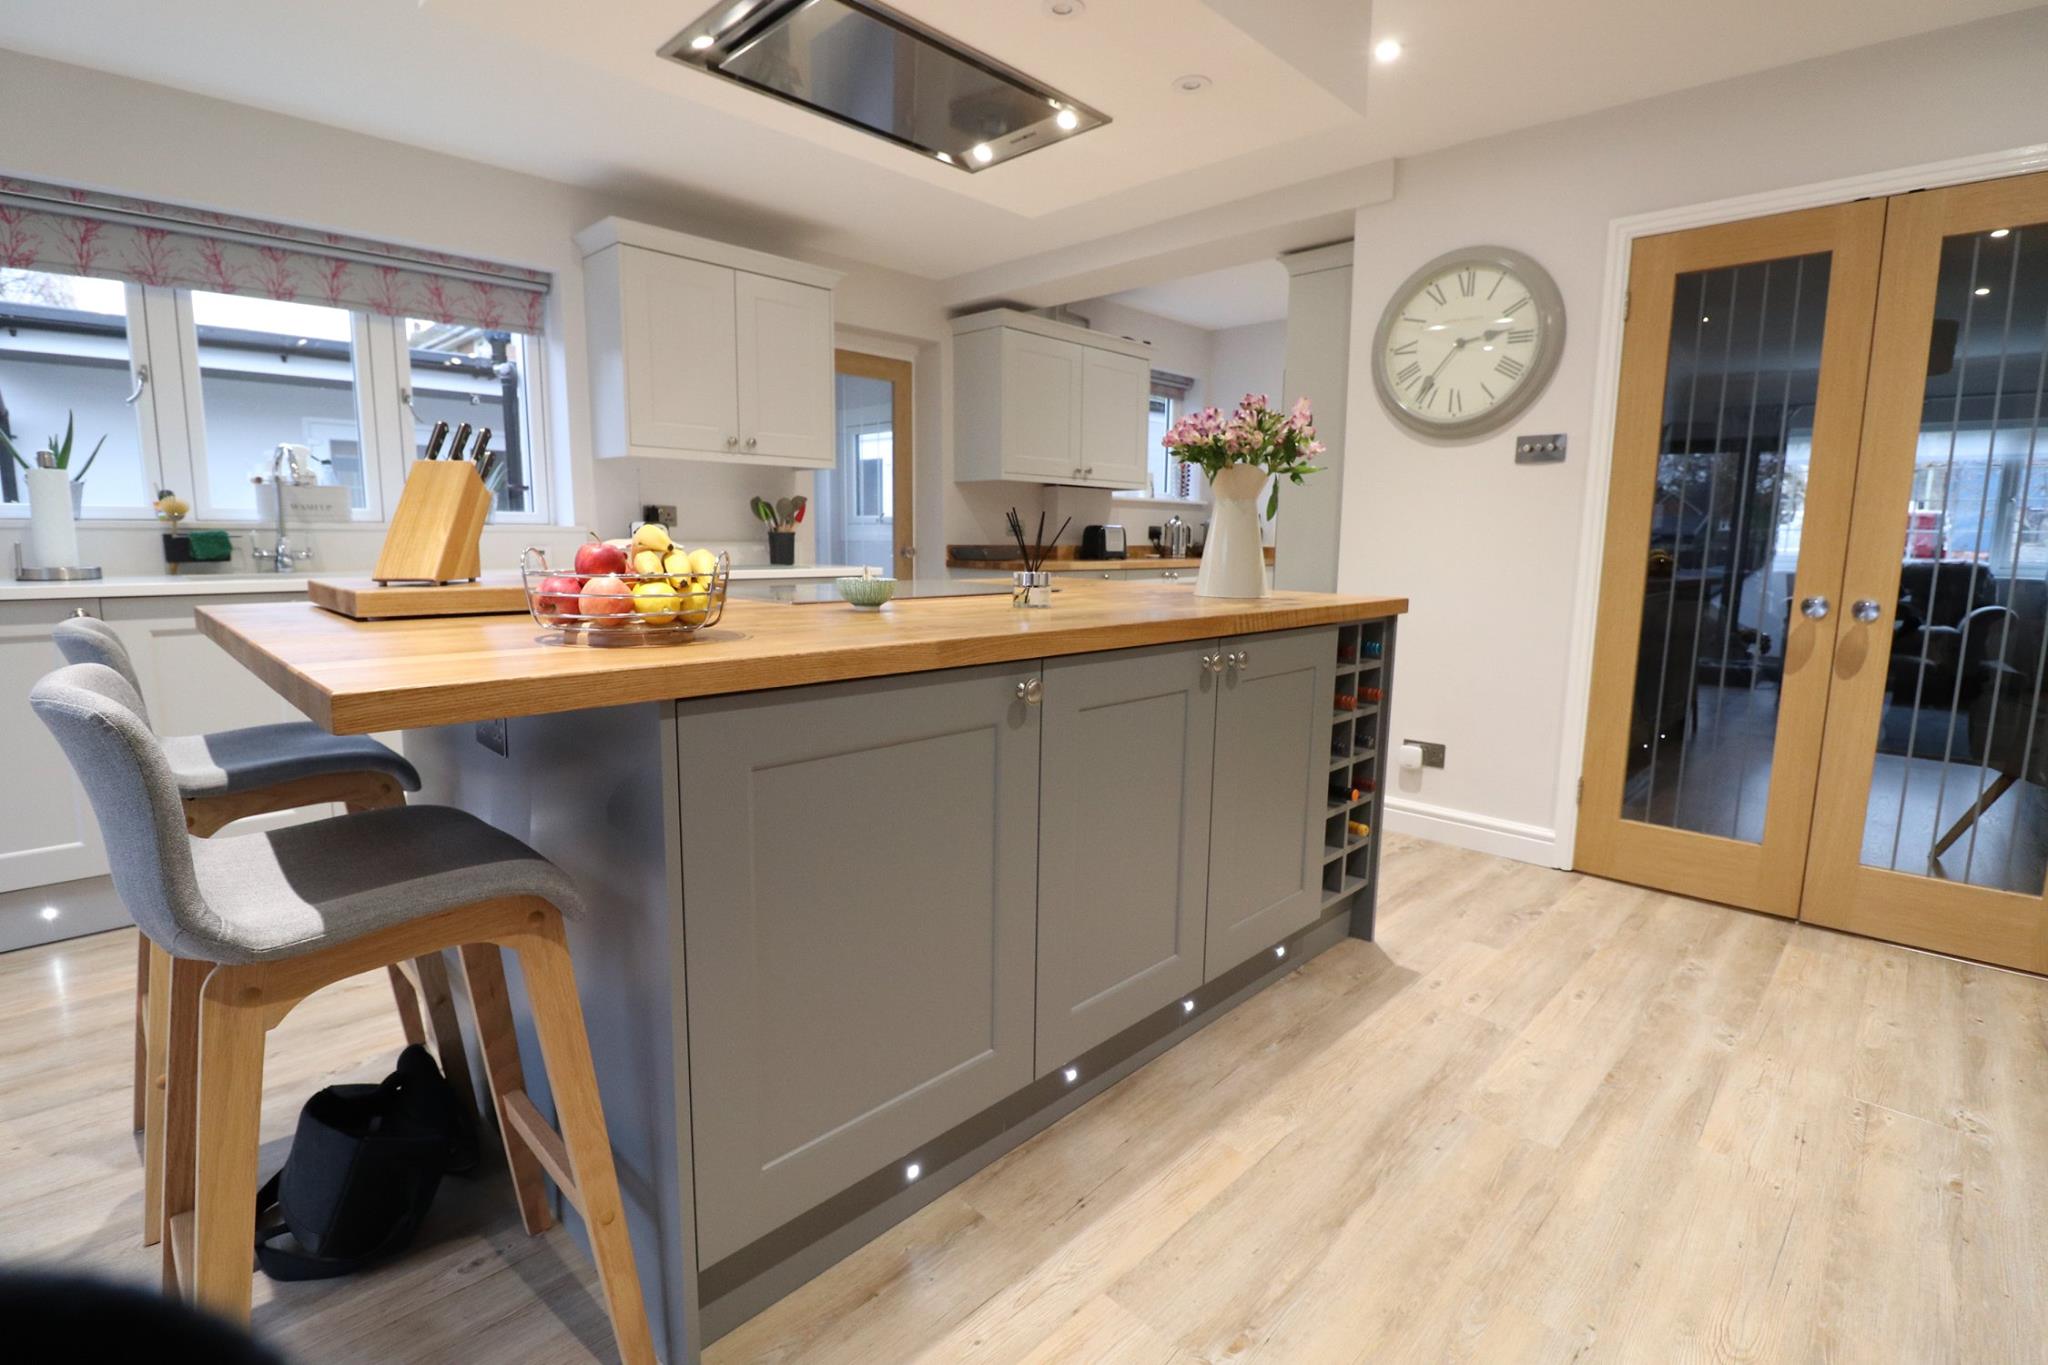
Seating arrangements and social design
One of the most popular reasons for wanting an island is the ability to incorporate seating, creating a casual space for family meals, socialising and entertaining. However, the placement and number of seats needs to be thought through carefully.
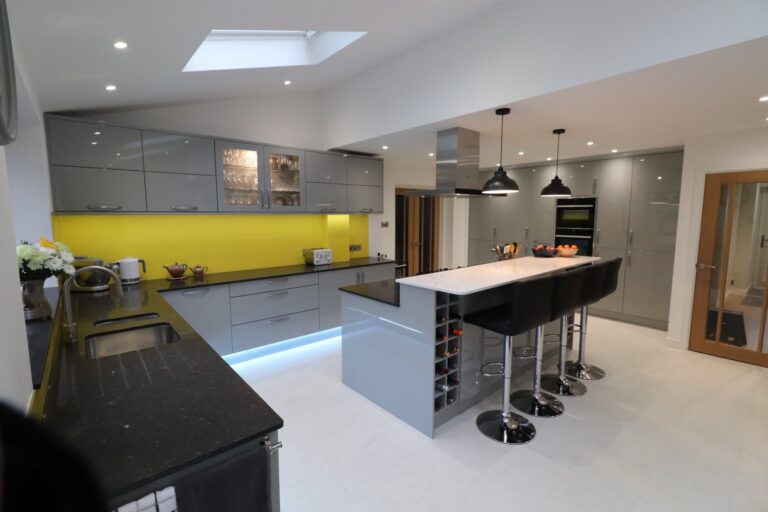
Seating on one side of the island is the most common arrangement, keeping stools clear of the main cooking and preparation area. Seating on two sides, or wrapping around one end, is a wonderful option for larger islands where entertaining is a priority. We have designed islands that seat six or more people comfortably, with wine coolers positioned at either end for easy access during gatherings.
The overhang of the worktop for seating needs to be at least 250mm to allow comfortable knee clearance, and ideally closer to 300mm. The height of the island also matters. Standard worktop height is 900mm, which works well with standard breakfast bar stools. Some customers prefer a raised section at one end of the island for a more defined seating area.
Appliances within the island
An island can house a wide range of appliances, and deciding which ones to include is an important part of the planning process. Popular choices include:
- induction or gas hobs, with extraction overhead or integrated downdraft extraction within the island itself
- integrated dishwashers, particularly useful in a busy family kitchen to manage crockery build-up
- wine coolers, ideally positioned near the seating end for convenience during entertaining
- Belfast or undermount sinks, which work particularly well when the island faces into a social space
- warming drawers, built-in bins and deep drawer storage for pans and utensils
The inclusion of appliances has implications for plumbing, electrical supply and extraction, all of which need to be planned from the outset. This is one of the many reasons why our home survey stage is so important to the overall success of the project.
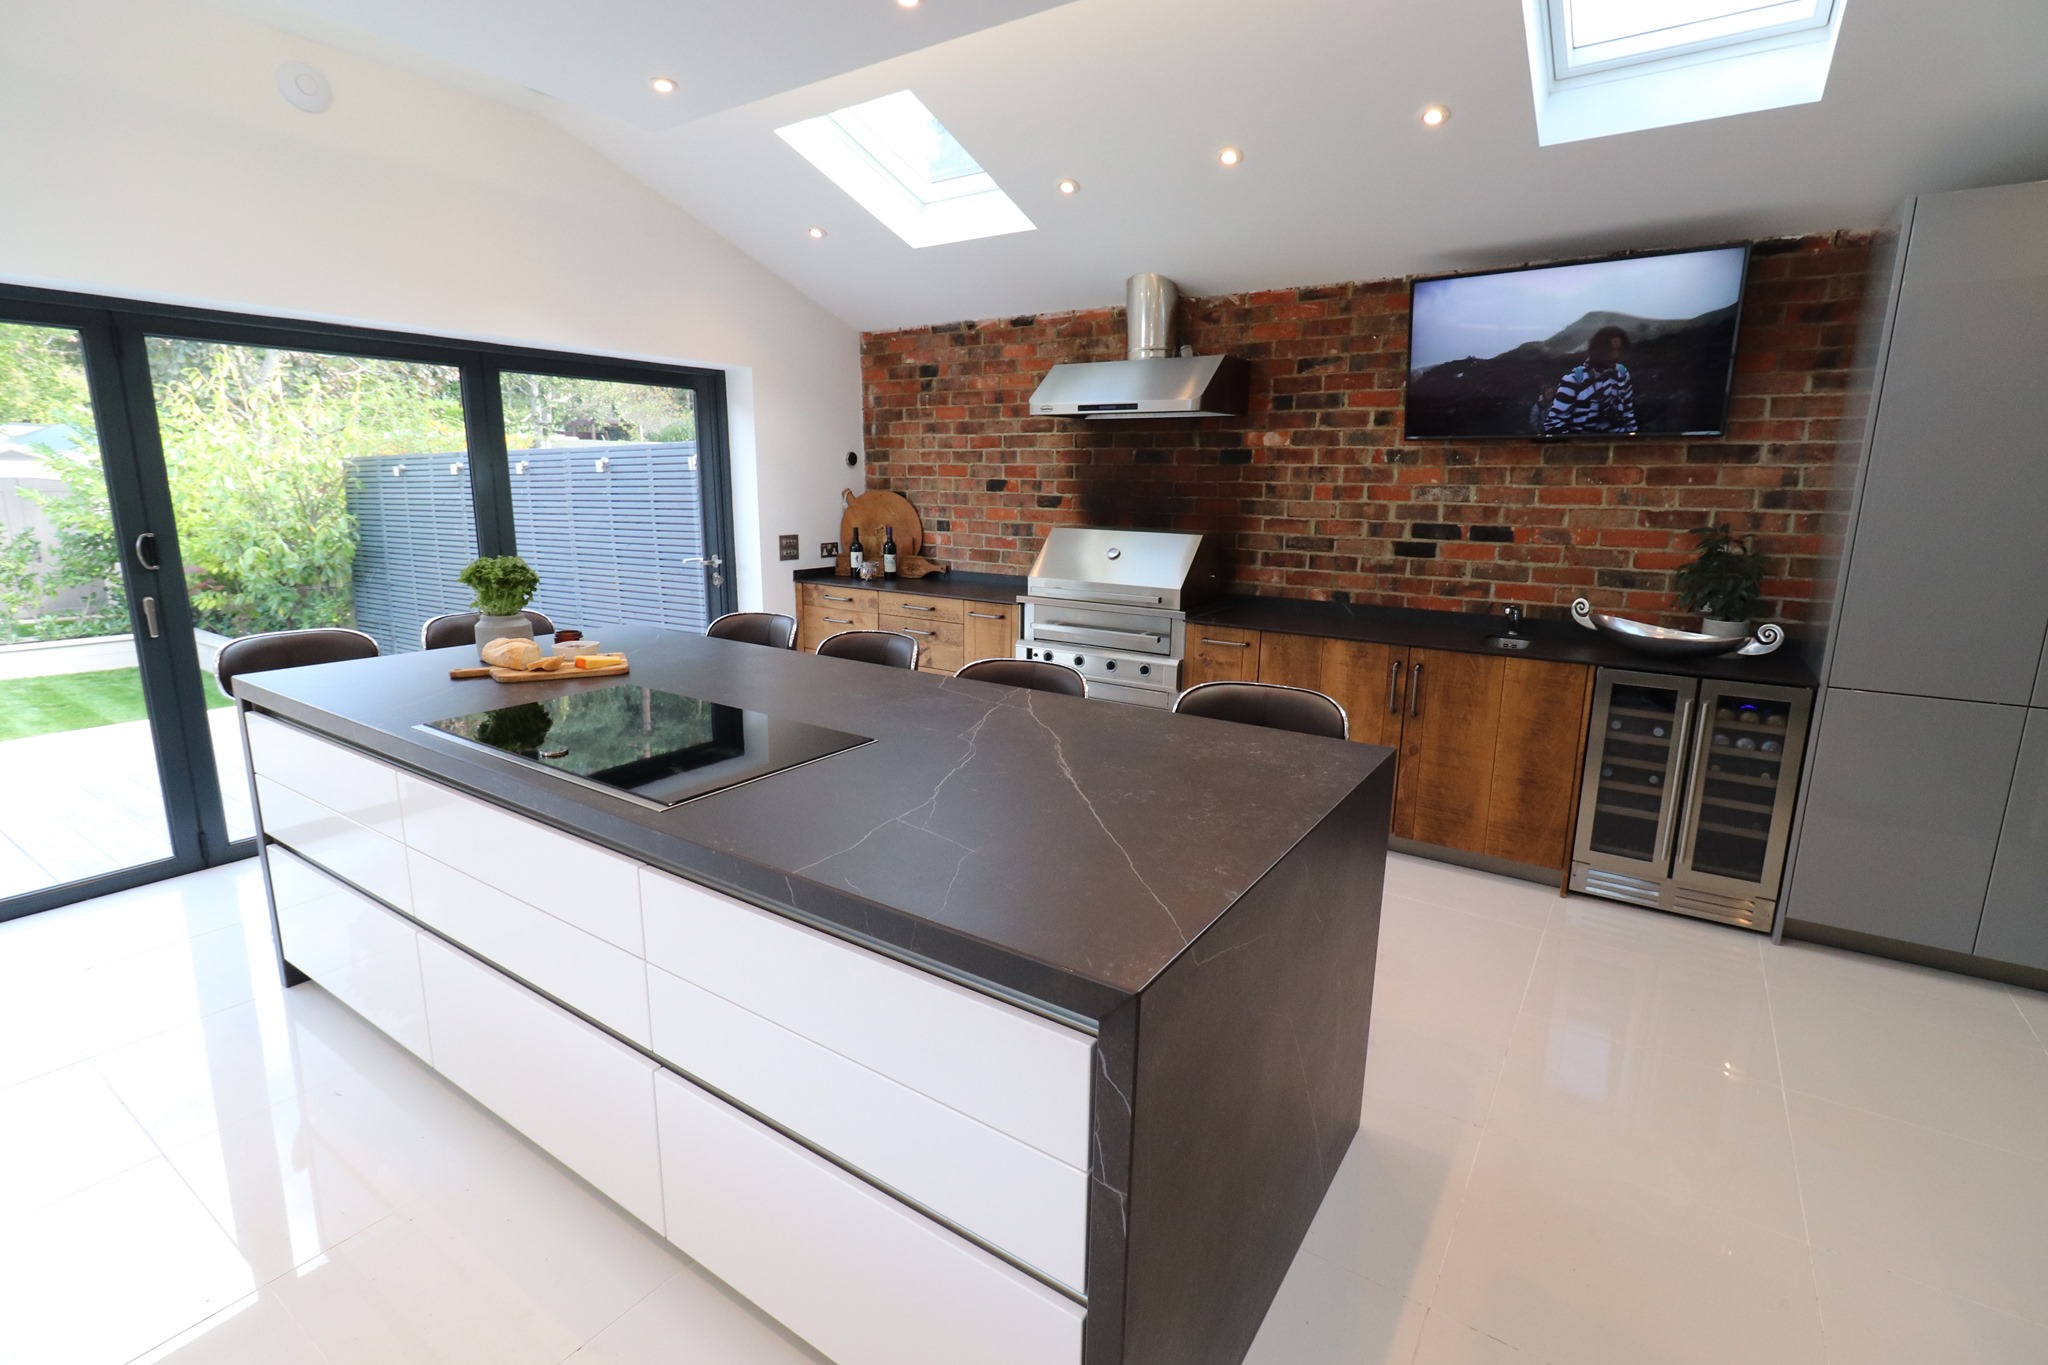
Worktop choices and statement finishes
The island worktop is often one of the most visually impactful elements of the whole kitchen, and it presents an opportunity to make a bold or beautiful statement. A thick worktop edge, such as the 80mm built-up quartz worktop we specified for one of our recent large island projects, creates a sense of solidity and grandeur that a standard thickness simply cannot match.
Popular worktop materials for islands include quartz, Dekton, granite and solid timber. Each has its own aesthetic character, maintenance requirements and practical considerations. Our team will always talk through the options in detail and help you choose the material that suits both the design and the way you live. You can explore our classic and timeless and modern and contemporary ranges for inspiration.
Storage on the island
An island represents a significant amount of additional storage potential, and making the most of it requires thought. Deep pan drawers on the cooking side, internal drawer dividers for cutlery and utensils, open shelving at the seating end for displaying items and adding personality, and pull-out bins or recycling systems are all worth considering.
We offer bespoke sized doors and fittings where required, meaning no space is wasted and every unit is designed to work as hard as possible for the way you actually use your kitchen.
An island should feel like it belongs
The most successful islands are always the ones that feel like an integral part of the overall design rather than something added as an afterthought. That might mean matching the door style and colour of the main kitchen, or it might mean a contrasting colour or material that creates a deliberate design feature. In open-plan spaces, the island often acts as the transition point between the kitchen and the living area, and its design needs to work harmoniously with both sides of that divide.
If you are considering a kitchen island and would like to discuss whether it is right for your space, we would love to help. Book a design appointment and we can explore the possibilities together.
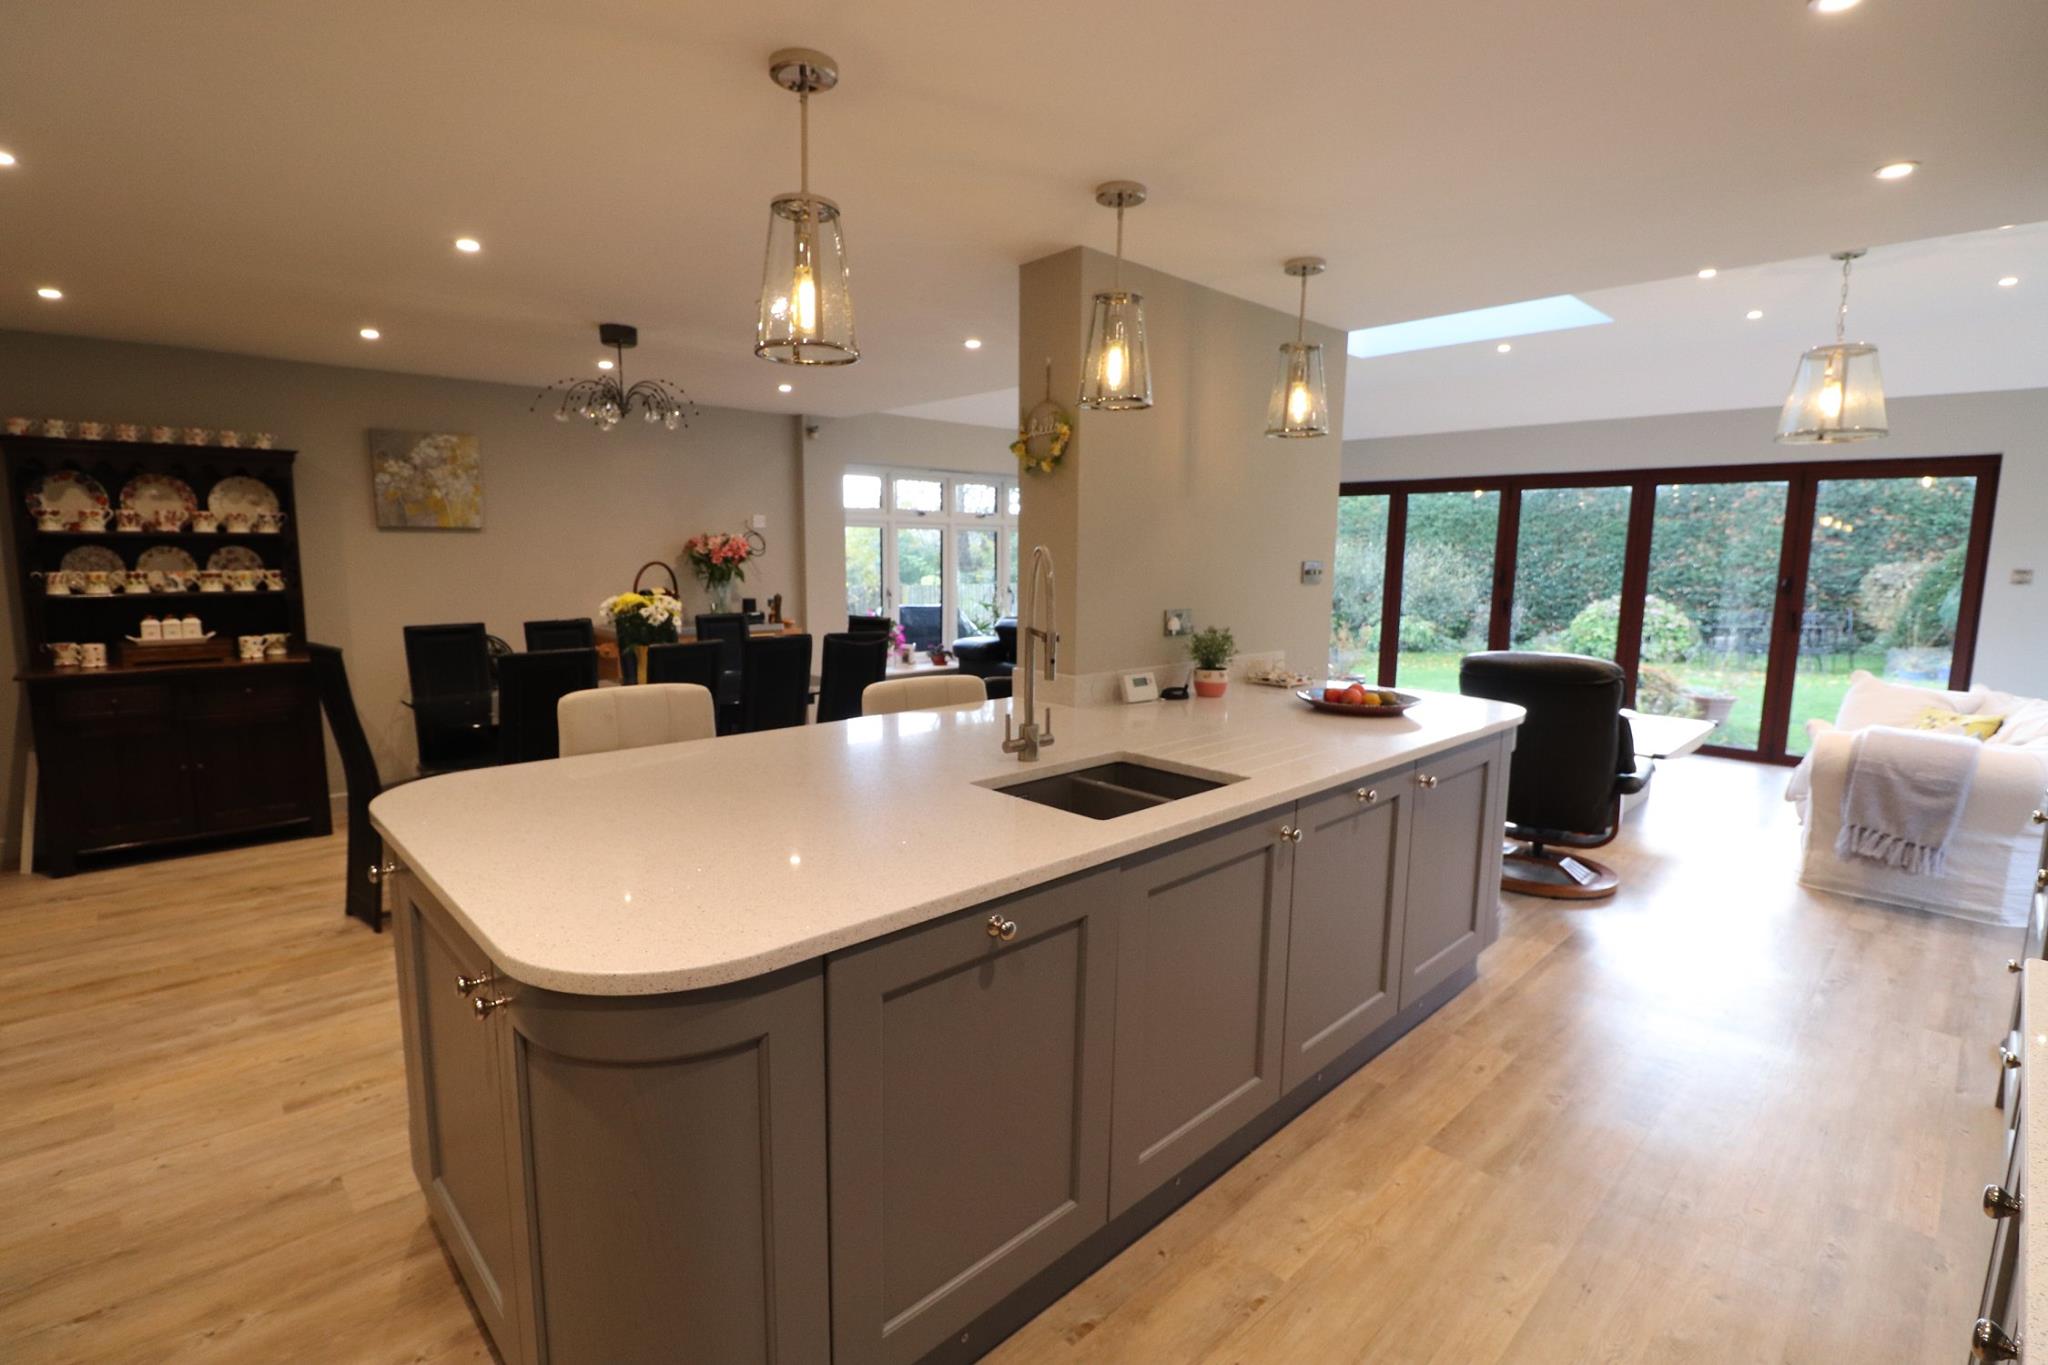
FAQs
How much space do I need for a kitchen island?
As a general guide, you need at least 1,000mm of clear circulation space on all sides of the island where people will be moving. This allows comfortable movement and ensures appliance doors can open freely.
What is the difference between an island and a peninsula?
An island is a freestanding unit with circulation space on all sides. A peninsula connects to the main run of cabinetry at one end, which means it requires less floor space and can be a better option for smaller rooms.
Can I put a hob in a kitchen island?
Yes, and it is a popular choice. You will need to plan for extraction, either via an overhead ceiling hood or a downdraft extractor integrated into the worktop. Both plumbing and electrical supply need to be considered during the planning stage.
What worktop thickness works best for an island?
Standard worktop thickness is around 20mm, but many customers choose a thicker profile for the island to create a more striking visual impact. A built-up edge of 80mm or more in quartz, for example, creates a bold and substantial feel that works especially well in larger spaces.
How many people can a kitchen island seat?
This depends entirely on the size of the island and the seating arrangement. A generous island can comfortably accommodate six or more people. Each seated position typically requires around 600mm of worktop width and a minimum overhang of 250 to 300mm for knee clearance.