Open plan living has become the defining aspiration for many homeowners over the past decade, and the kitchen sits at the heart of it. When a kitchen flows seamlessly into a dining area, a living space or a garden room, it transforms not just how the room looks but how the entire home feels and functions.
However, designing an open plan kitchen that truly works requires a great deal of thought. It is not simply a matter of removing a wall and fitting a kitchen. The layout, the zoning, the materials, the social spaces and the way the kitchen integrates with the wider room all need to be considered carefully.
With over two decades of experience designing kitchens for open plan spaces across the south of England, here is how we approach it.
Understanding the zones within the space
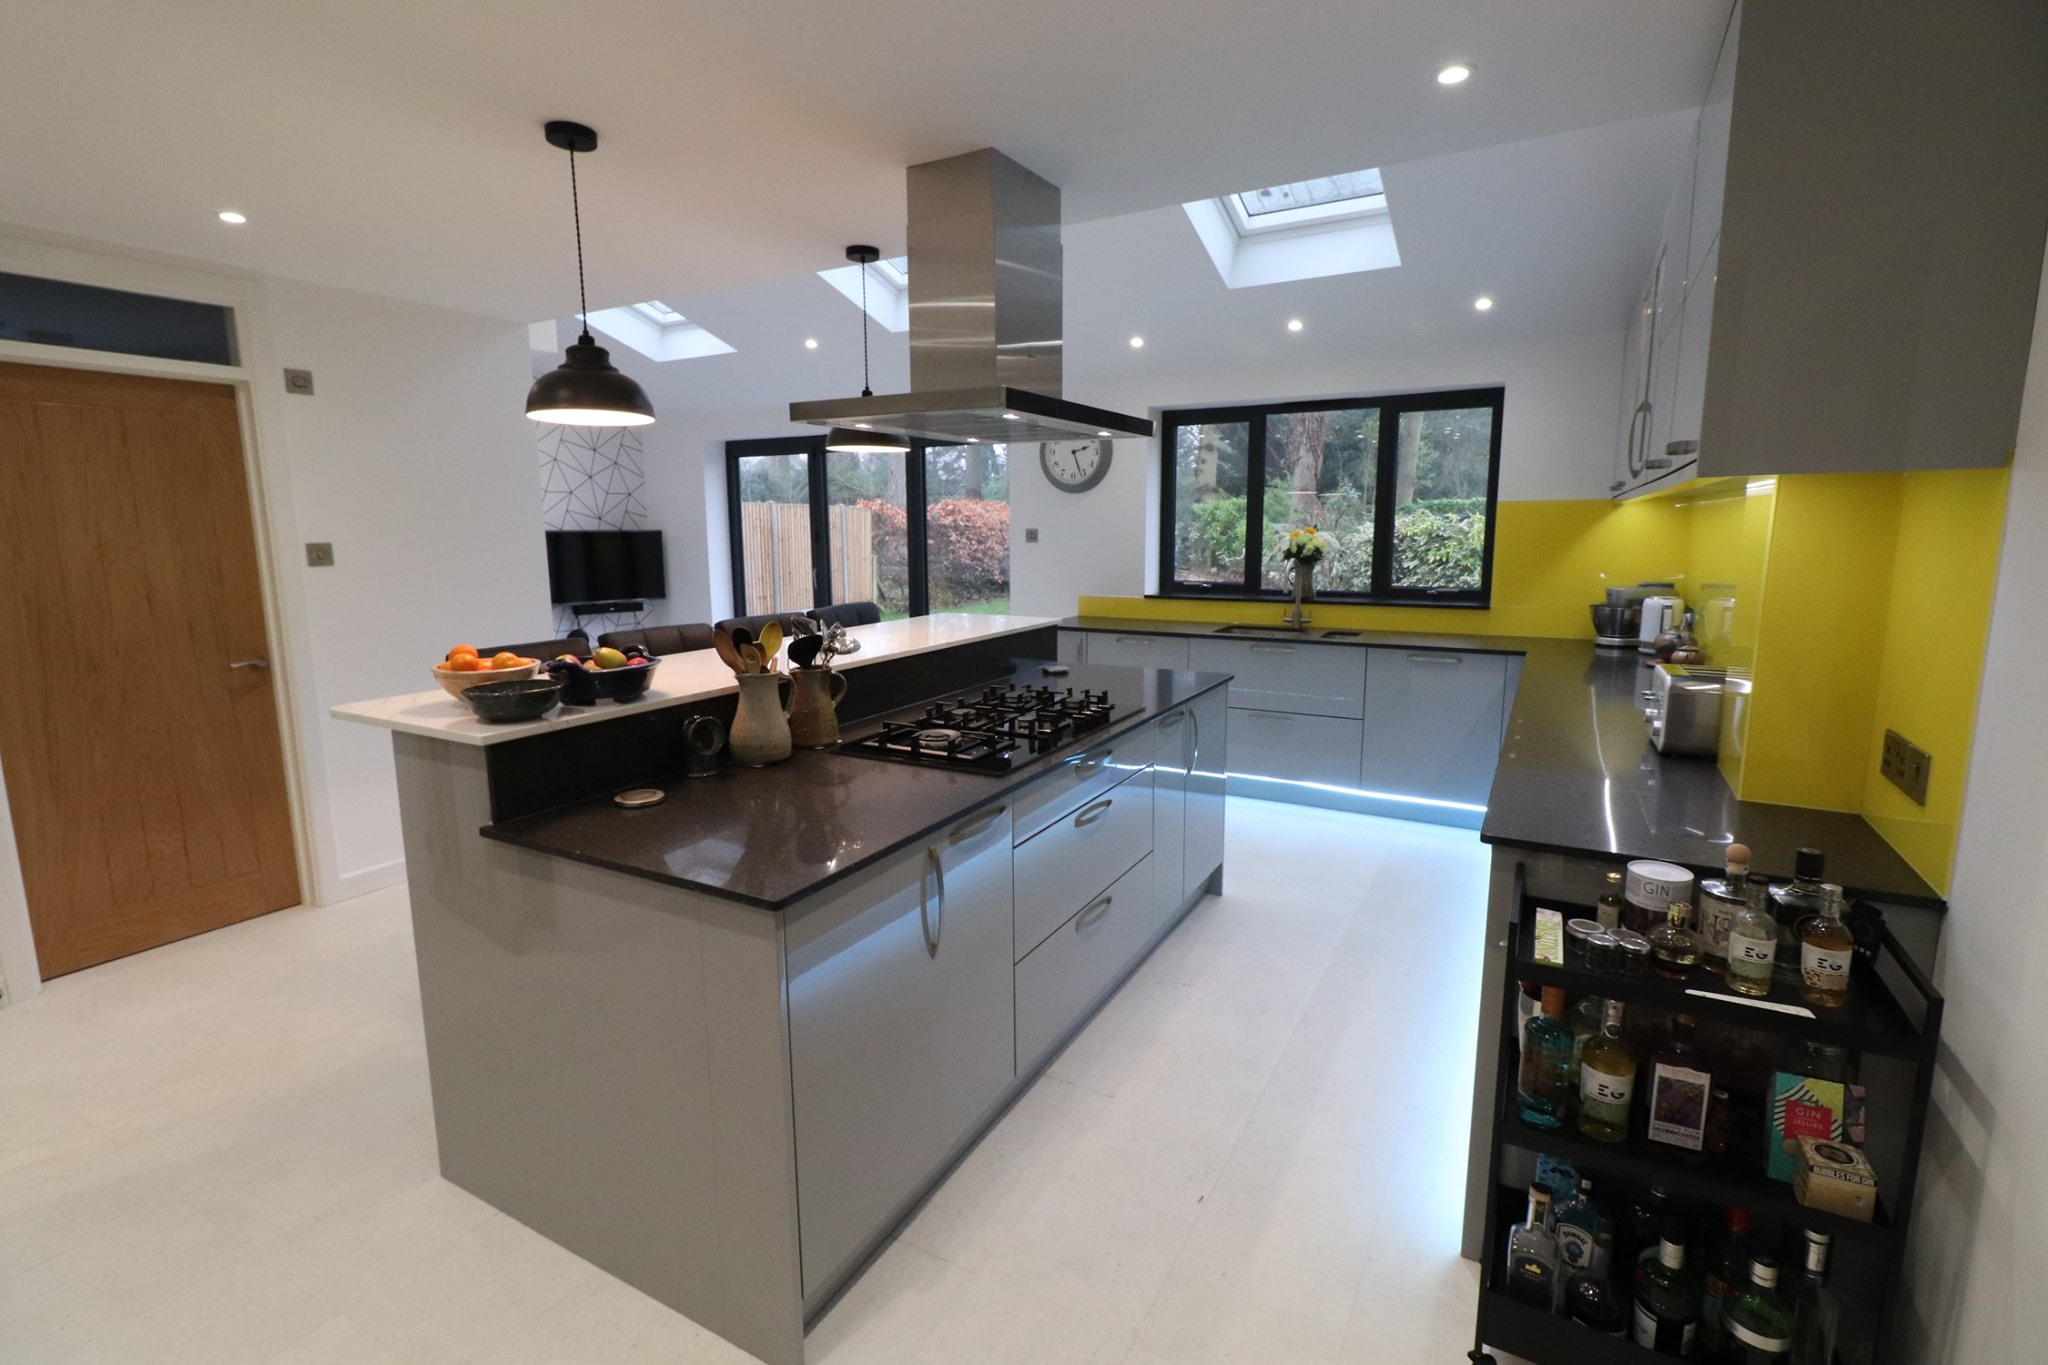
In an open plan room, different activities happen in different areas, and the design needs to acknowledge and support this. The cooking zone, the preparation zone, the eating area, the seating and relaxation space, and any transition areas in between all need to be considered as part of a coherent whole rather than as separate rooms.
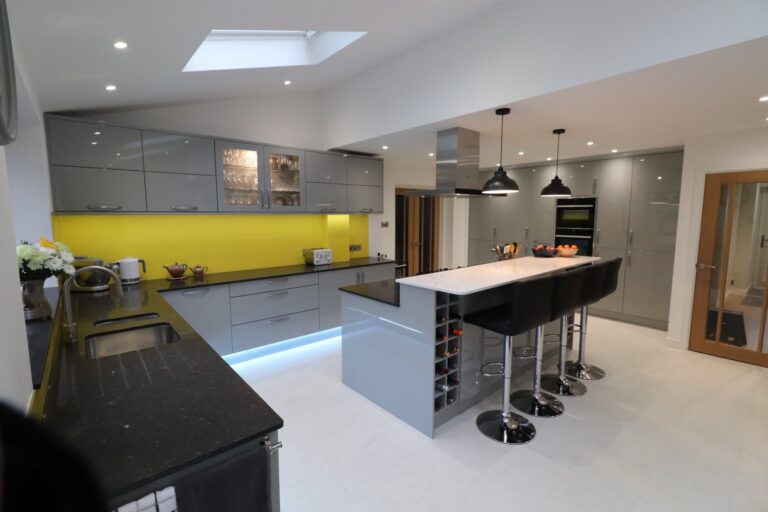
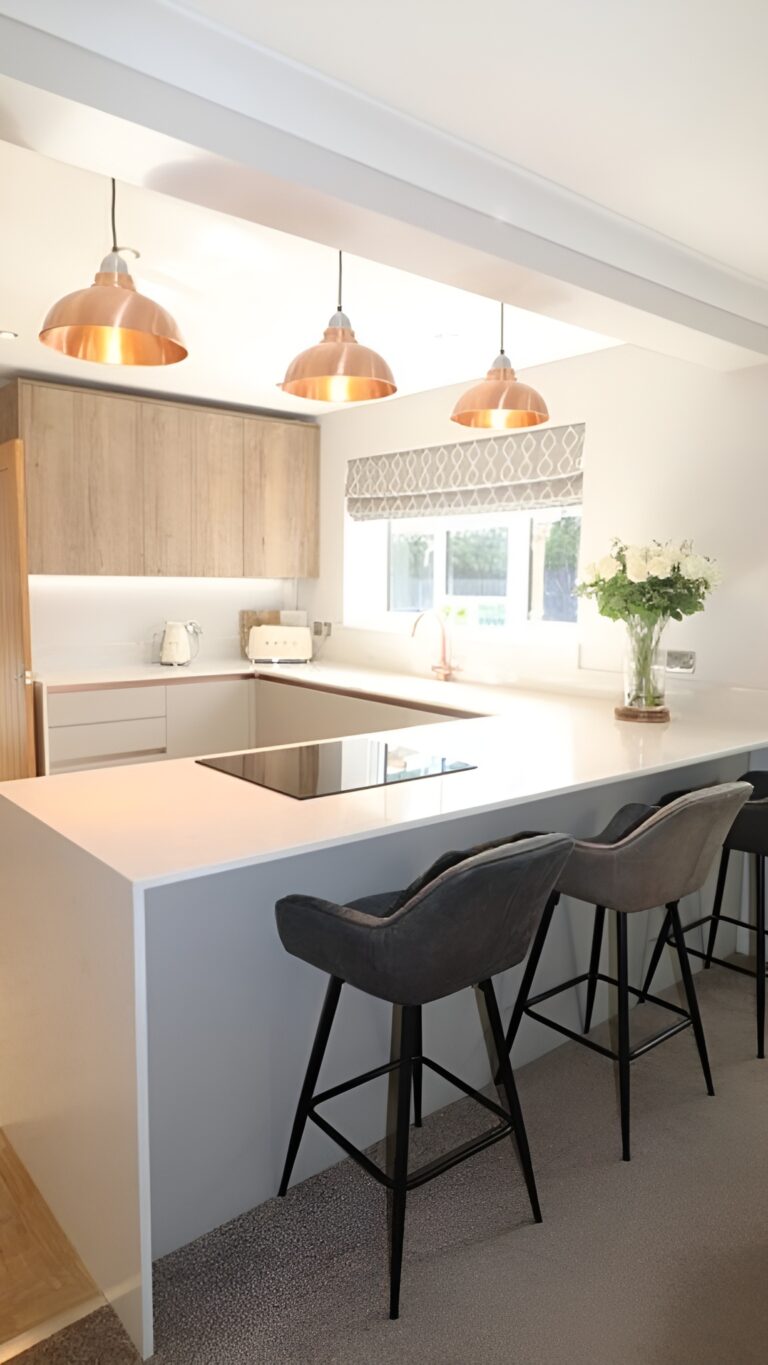
The kitchen itself typically occupies one end or one side of the space, with the social and living areas flowing away from it. An island or peninsula often acts as the natural transition point, defining the edge of the kitchen zone whilst also serving as a social hub that connects the cooking and living spaces.
Getting these zones right is one of the most important aspects of the design process, and it is something we spend a considerable amount of time on with every customer. You can read more about how we approach the design process on our design process page.
Designing for social interaction
One of the greatest joys of an open plan kitchen is the ability to cook and socialise simultaneously. When the layout is designed with this in mind, the person preparing food is never cut off from the conversation happening in the room. This is the antithesis of the traditional closed kitchen, and for families, entertainers and social households it makes an enormous difference to daily life.
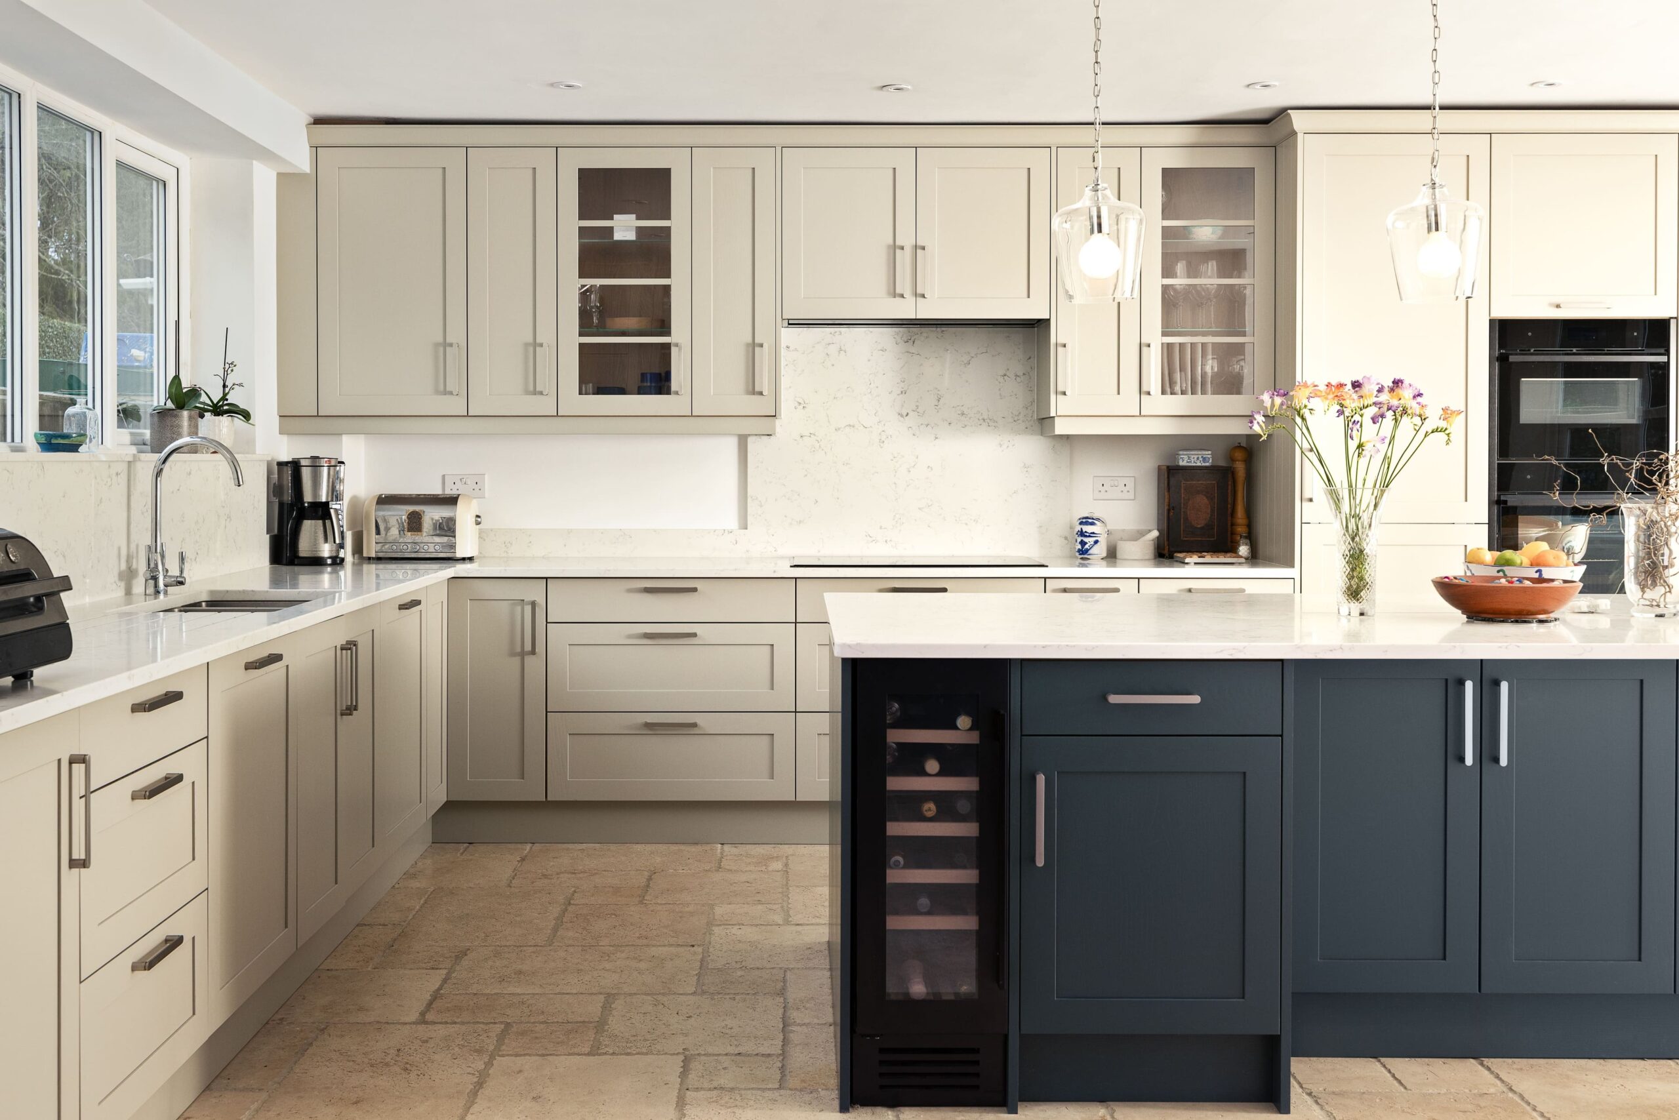
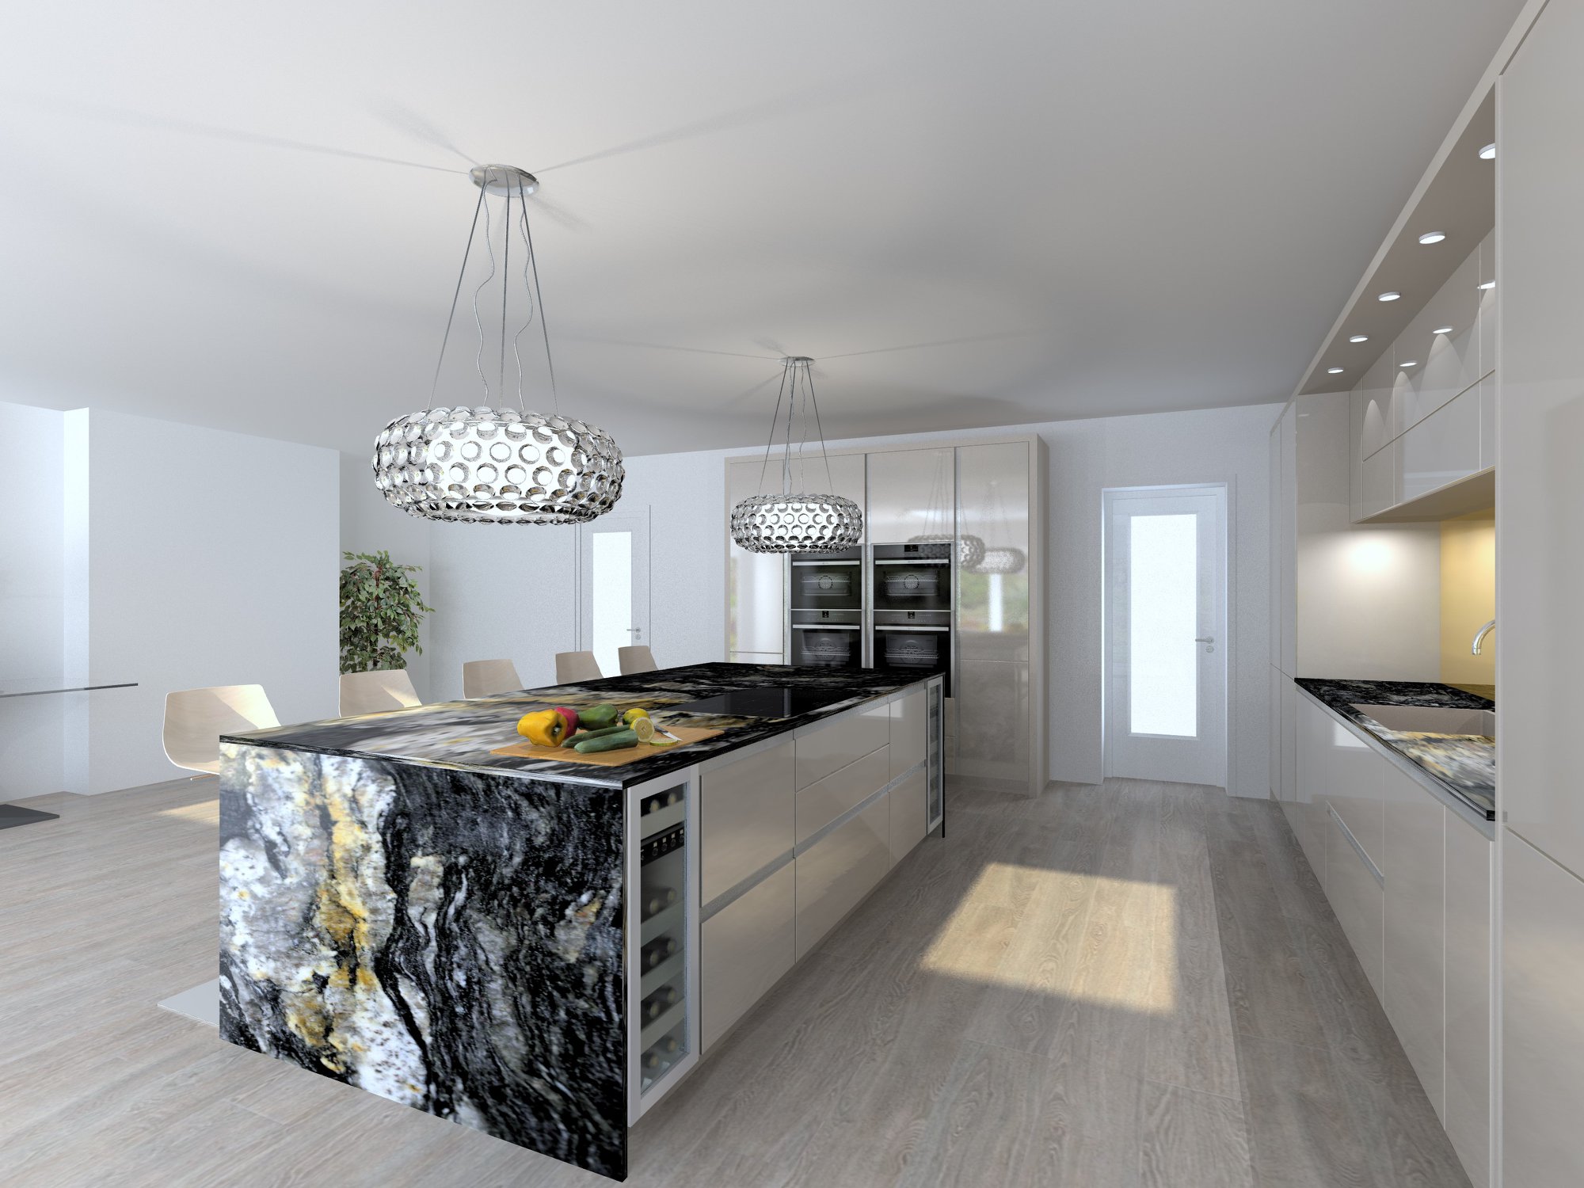
Island seating facing into the room, bar stools positioned at the social end of the kitchen, and a clear line of sight from the hob to the living area are all design choices that support this. We have designed kitchens with seating for six or more people on the island, with wine coolers at either end and open shelving to soften the transition between kitchen and living space.
Creating a kitchen that fits the wider room
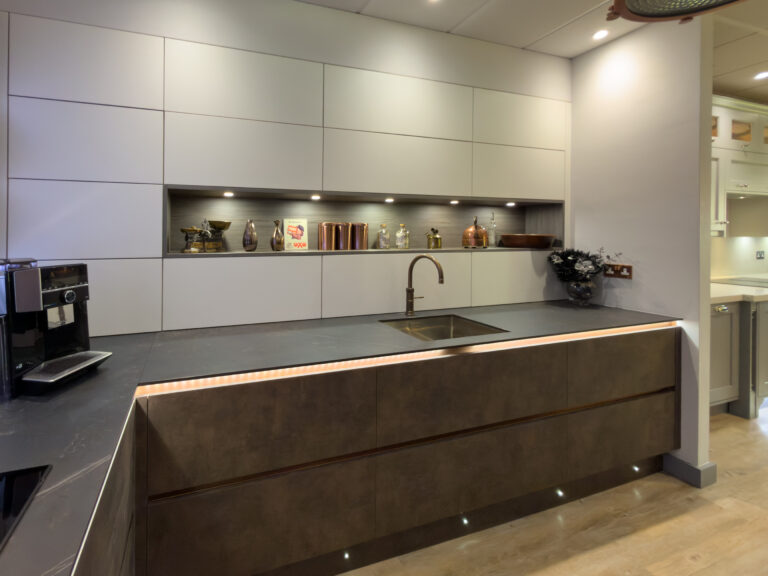
One of the most common challenges in open plan design is ensuring that the kitchen does not feel visually separate from the living areas around it. When the cabinetry style, colours and materials of the kitchen are too different from the wider space, it can create a disjointed feeling that works against the open plan intention.
There are several techniques we use to address this. One approach we particularly enjoy is introducing elements that intentionally blur the boundary between kitchen furniture and living furniture. In one recent project, we created a coffee station area using reduced depth base units set at a higher height of 1,050mm rather than the standard 900mm. This gave the units a more furniture-like quality that integrated effortlessly with the sofa and media wall at the other end of the room, creating exactly the coffee shop atmosphere the customers had in mind.
A carefully chosen mantle piece can also play a significant role. In several of our classic and timeless kitchen designs, the mantle acts as the focal point of the room, providing an architectural anchor that connects the kitchen to the living space and gives the whole room a sense of warmth and permanence.
The importance of building works
Many open plan kitchen projects involve structural changes, most commonly the removal of a wall between the kitchen and an adjacent room. This can be straightforward or more complex depending on whether the wall is load bearing and requires a steel beam to be installed in its place.
We have a trusted building team we have worked alongside for over fifteen years, and they are experienced in handling all of the necessary building works, including building control notices and structural approvals. Having the building work and the kitchen design managed as one project, with the same team, means nothing falls through the gaps and the finished result is far more seamless.
Lighting in open plan kitchens
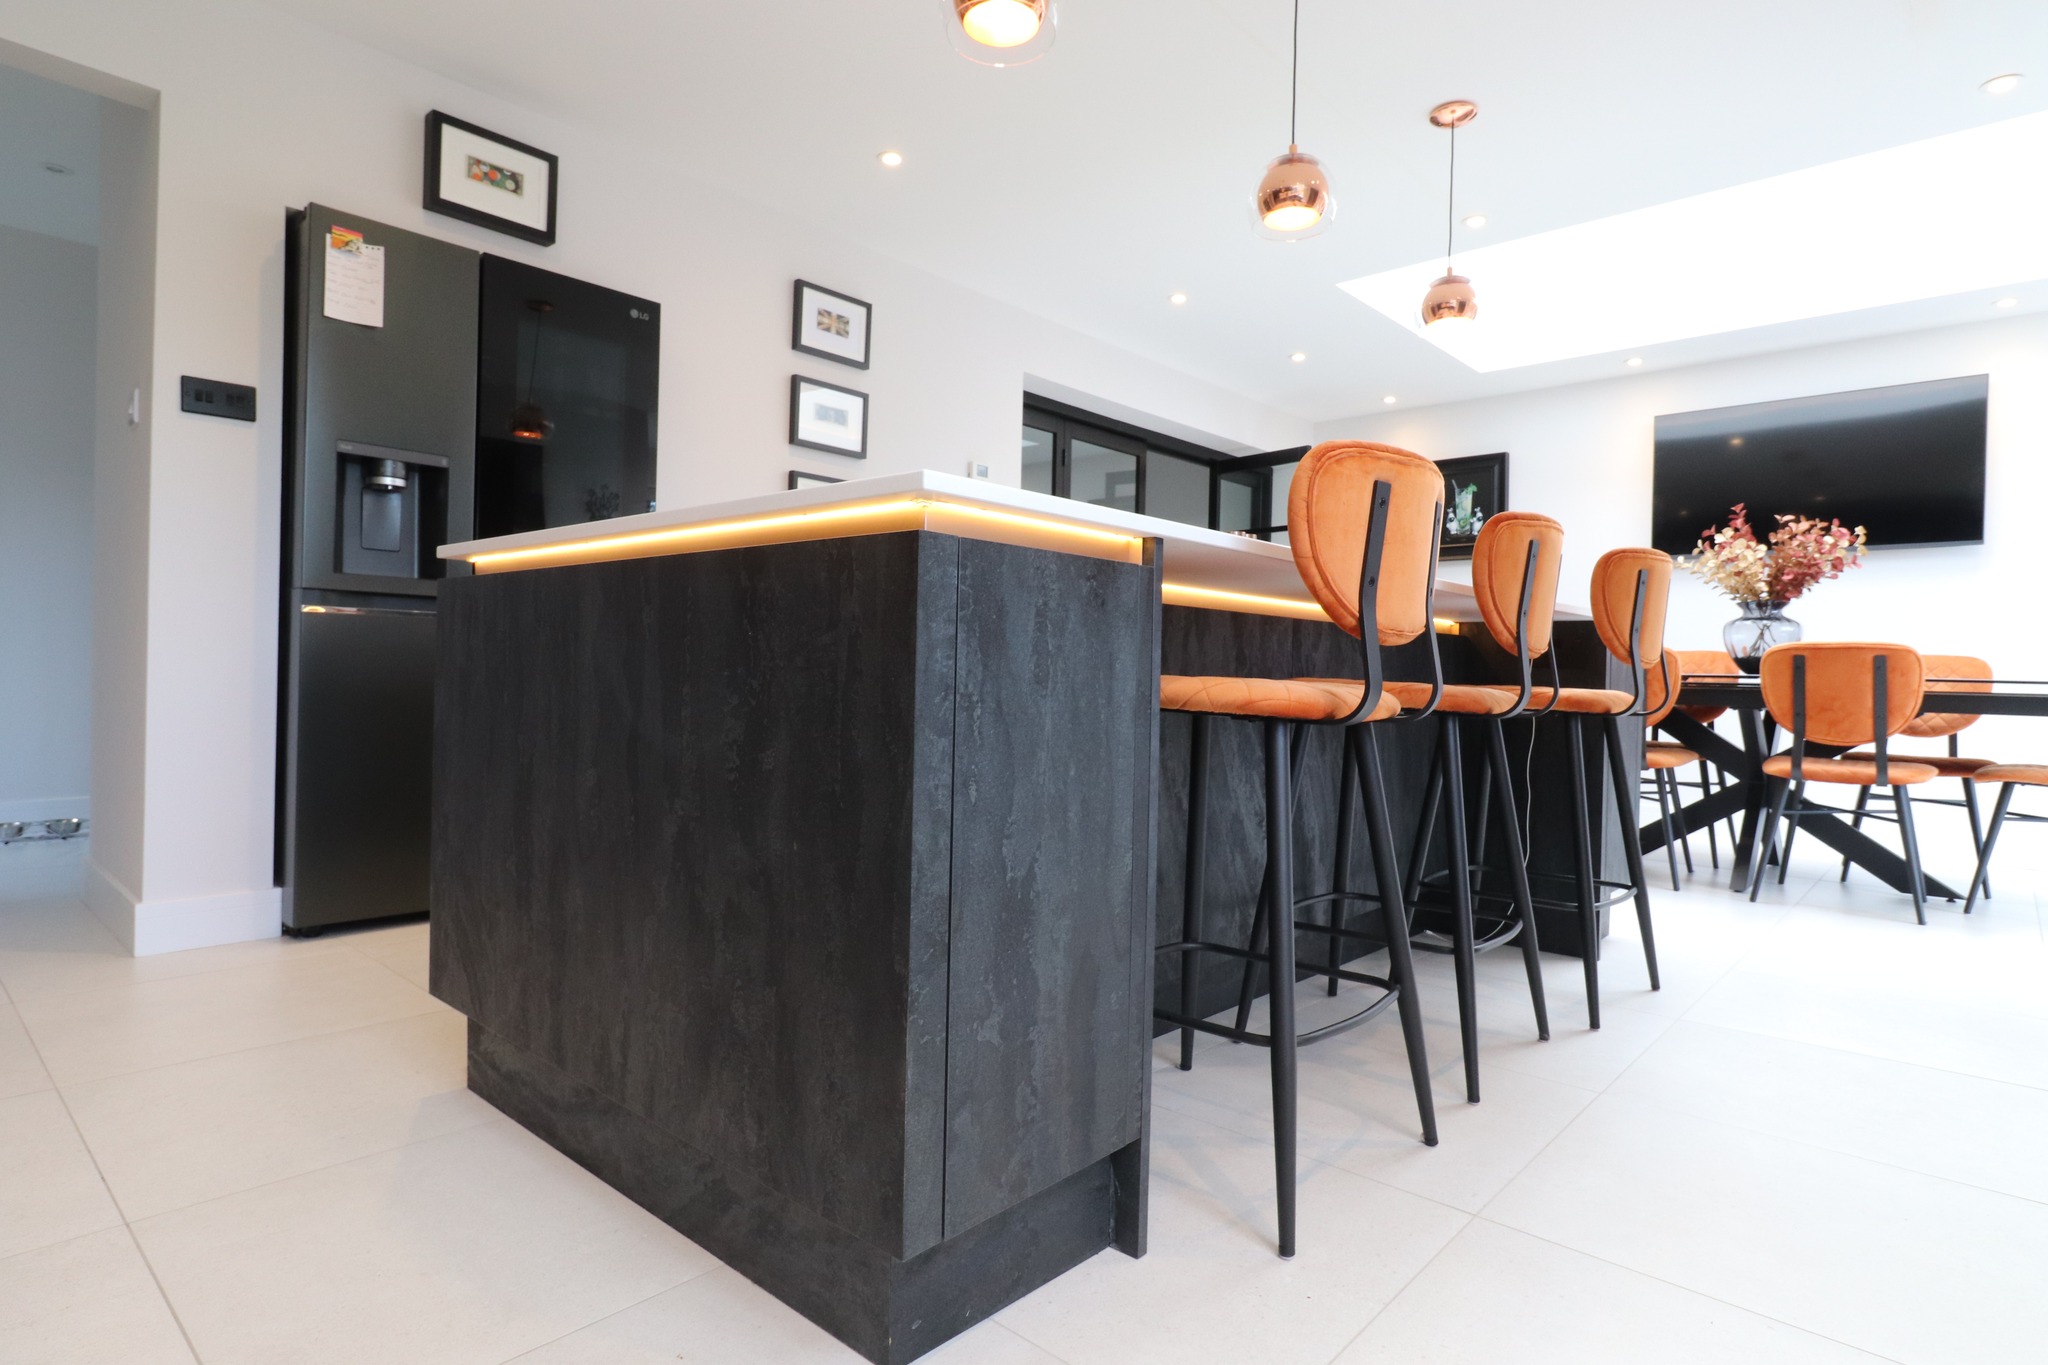
Lighting deserves particular attention in an open plan space. Different areas of the room serve different purposes and benefit from different lighting conditions. The cooking zone needs strong, practical task lighting. The island or dining area often benefits from statement pendant lighting that defines the space and adds atmosphere. The living and relaxation areas need softer, more ambient options.
Layering lighting across the whole room, with separate circuits and dimmers for each zone, allows the space to transition beautifully from a bright and practical kitchen environment during the day to a warm and inviting social space in the evening.
If you are planning an open plan kitchen project, whether that involves structural changes or simply making better use of an existing space, we would love to help. Book a design appointment or contact us to arrange an initial conversation.
FAQs
What are the key design considerations for an open plan kitchen?
The most important considerations are zoning the space clearly, ensuring the kitchen integrates visually with the wider room, designing for social interaction, planning lighting for different areas and, where structural changes are involved, ensuring building works are properly managed.
Do I need to remove a wall to create an open plan kitchen?
Not necessarily. In some homes, a strong open plan feel can be achieved through layout and design choices without structural changes. In others, removing a wall makes a transformative difference. Our initial home survey will help determine what is possible and what the structural implications are.
How do I make sure the kitchen fits with the rest of the open plan room?
Choosing complementary materials, colours and finishes that work across the whole space is key. Techniques such as matching kitchen unit colours to other furniture, using consistent flooring throughout and introducing transitional elements like coffee stations or mantles can all help to unify the room.
Is an island essential in an open plan kitchen?
It is not essential, but it is often the most effective way to define the kitchen zone, provide additional storage and preparation space, and create a social hub that connects the kitchen and living areas. A peninsula can achieve similar results in a smaller space.
Can you manage the building works as well as the kitchen design?
Yes. We work with a trusted building team with over fifteen years of experience, who can handle structural changes, building control notices, plastering, electrics, plumbing and all related works as part of the same project.