Planning a bespoke kitchen renovation is an exciting step, but I know it can also feel like a big one. There is often a lot to think about, from layout and storage to worktops, appliances, lighting and budget. If you are at the beginning of the process, it is completely normal to feel unsure about where to start.
The good news is that a well-planned kitchen renovation should feel clear and manageable from the outset. With the right guidance, it becomes much easier to make confident decisions and enjoy the journey as your new space begins to take shape.
If you are planning a bespoke kitchen renovation in Camberley, here is what you can expect.
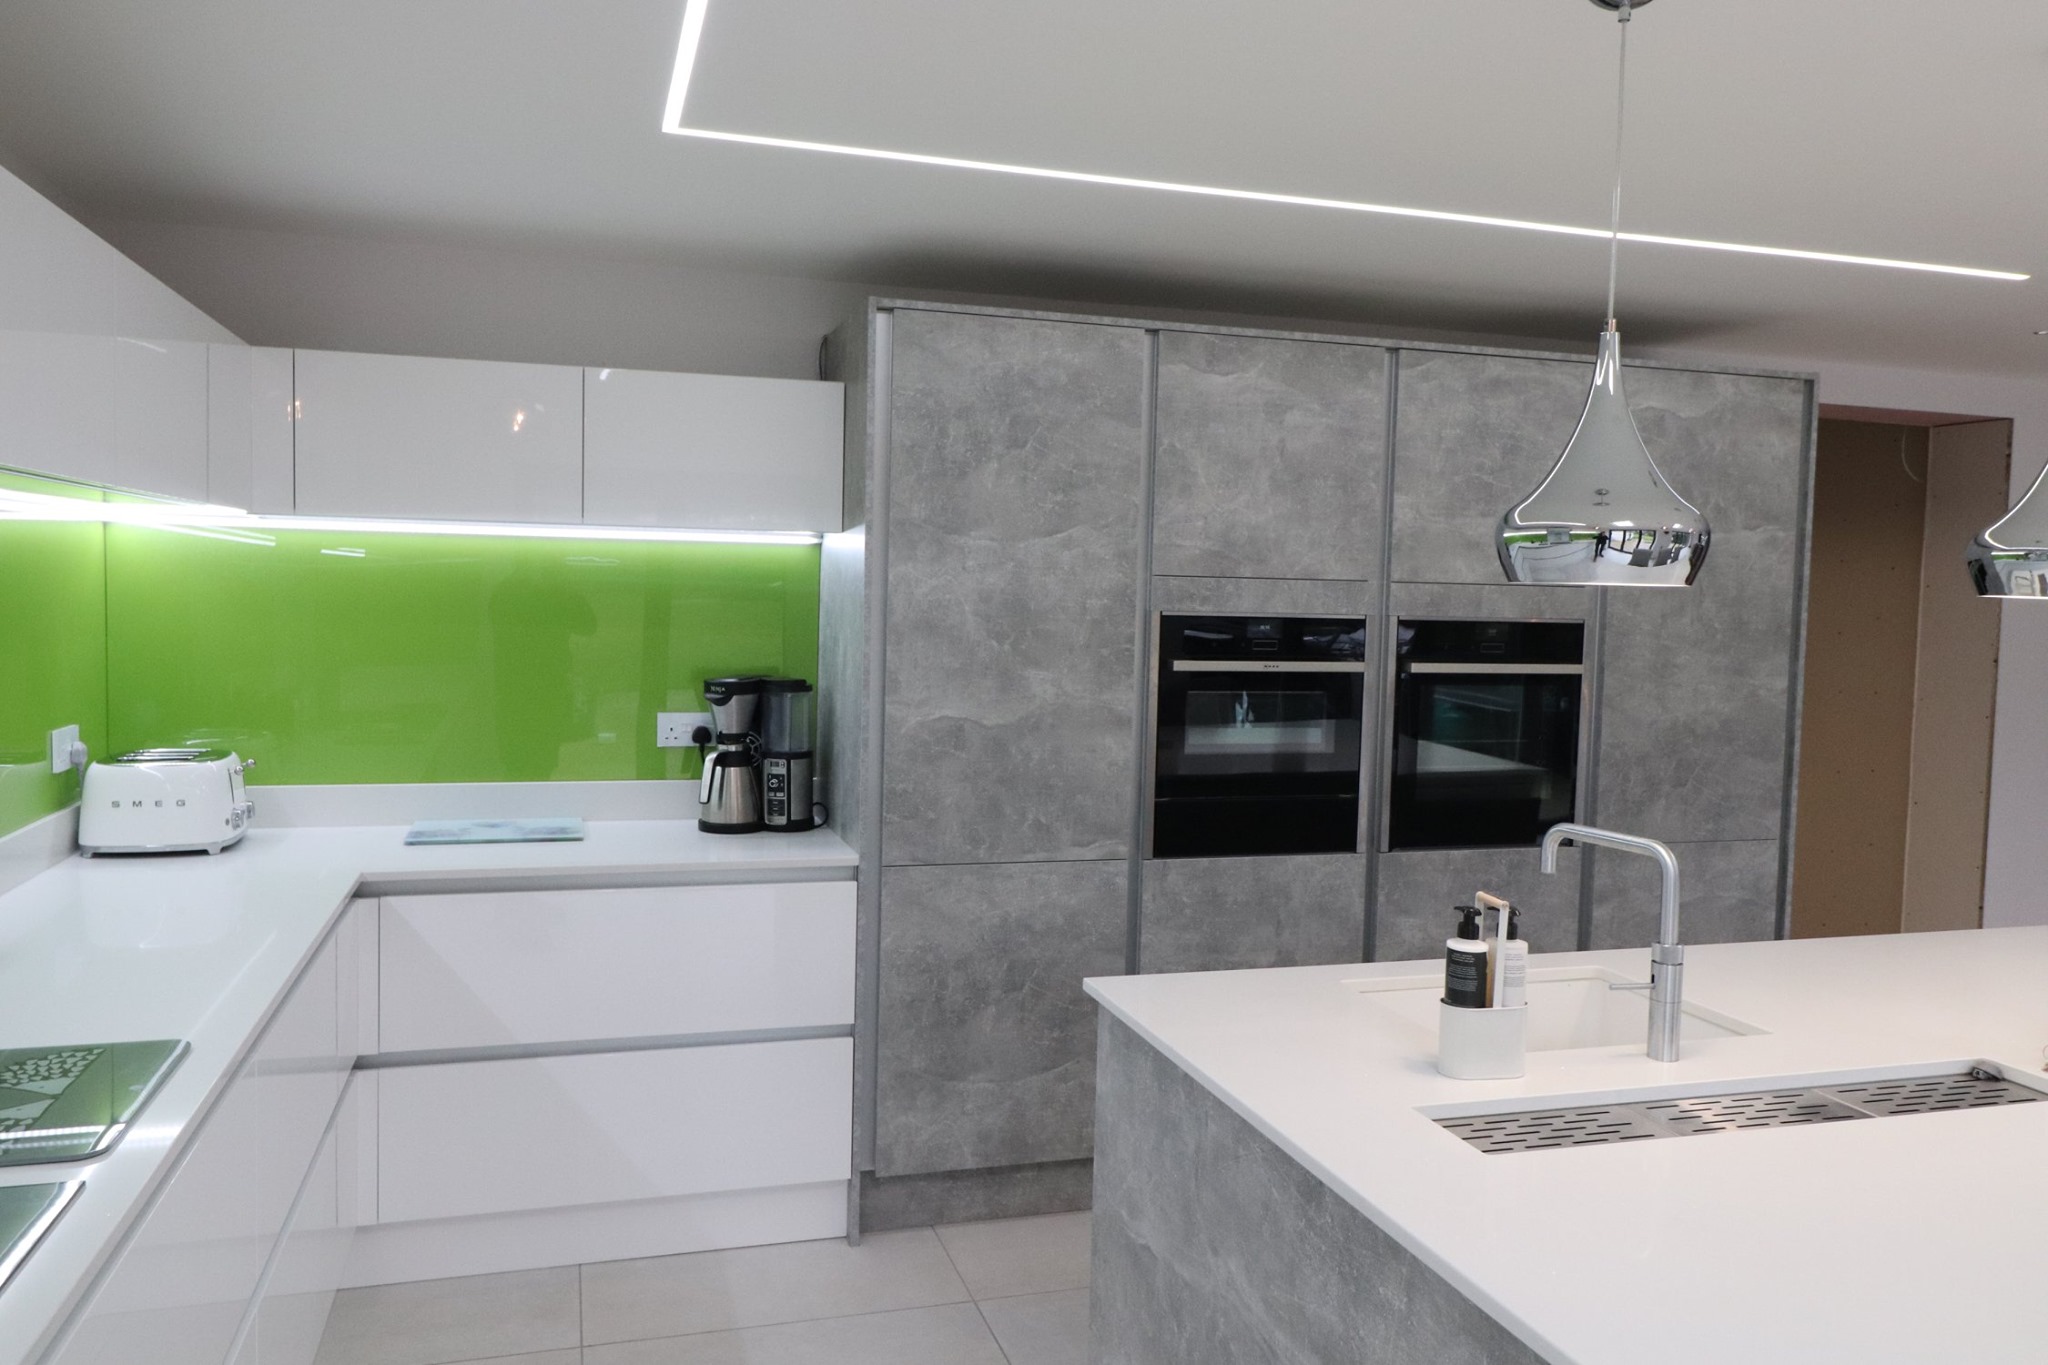
It all starts with how you live
Before thinking about colours or finishes, I always believe it is important to begin with the practical side of the room.
A new kitchen needs to work beautifully for everyday life. That means thinking about how you use the space, how often you cook, whether you entertain regularly, how much storage you need, and how the room fits into the rest of your home.
For some homeowners in Camberley, the kitchen is purely a place to cook. For others, it is the heart of family life, somewhere to gather, work, chat and entertain. The more carefully these things are considered at the start, the more successful the finished design will be.
Your first consultation should feel relaxed and helpful
One of the first stages of planning a bespoke kitchen renovation is an initial design consultation.
This is your opportunity to talk through your ideas, ask questions and start exploring what is possible for your home. You may already have a clear vision, or you may only know that your current kitchen no longer suits your needs. Both are absolutely fine.
At this stage, I would expect a good designer to take time to understand your priorities, your style preferences and the way you want the room to function. This is also the point where you can begin discussing layouts, cabinetry styles, appliances, materials and budget in more detail.
A showroom visit can be especially useful here, as it allows you to see finishes, colours and craftsmanship in person. Photos can be helpful, but there is nothing quite like experiencing materials and displays up close when you are making important decisions for your home.
The design stage brings everything together
Once the initial ideas are in place, the design stage begins to turn them into something much more real.
This is when measurements are taken, layouts are refined and the finer details start to come together. It is also the stage where you can properly consider how the room will flow, where appliances should sit, how storage can be maximised and how every part of the design will support the way you live.
You may look at things like:
- storage solutions for pans, food and small appliances
- the best position for ovens, sinks and refrigeration
- whether an island or peninsula would suit the space
- seating options for family life or entertaining
- lighting to improve both practicality and atmosphere
- door finishes, colours, handles and worktops
This part of the process should never feel rushed. A bespoke kitchen is all about thoughtful planning, and taking time over the details is often what makes the biggest difference in the end.
There may be more involved than just fitting the kitchen
One thing many homeowners do not always expect is that a kitchen renovation can involve much more than replacing cabinets and worktops.
Depending on your plans, there may be building works to consider before the installation begins. This could include removing the old kitchen, preparing walls, updating electrics, moving plumbing, replastering, laying new flooring or even making structural changes to improve the layout.
If you are opening up a room, reworking the space or making significant changes, it is important that all of this is planned properly from the start. When these stages are coordinated well, the project feels smoother and the finished result is far more seamless.
Quality matters at every level
When planning a bespoke kitchen renovation, it is worth remembering that the beauty of the finished room is only one part of the story.
The quality of the cabinetry, fittings, drawers, hinges, surfaces and internal storage matters just as much as the overall appearance. A kitchen should not only look beautiful on day one, but continue to perform well for years to come.
That is why material choices are such an important part of the planning process for homeowners in Camberley. The right worktop, cabinet finish and storage features should suit your lifestyle as well as your taste. What works best for a busy family kitchen in Camberley may be very different from what suits a quieter household or a more design-led entertaining space.
A bespoke kitchen should feel personal, but it should also feel durable, practical and well made.
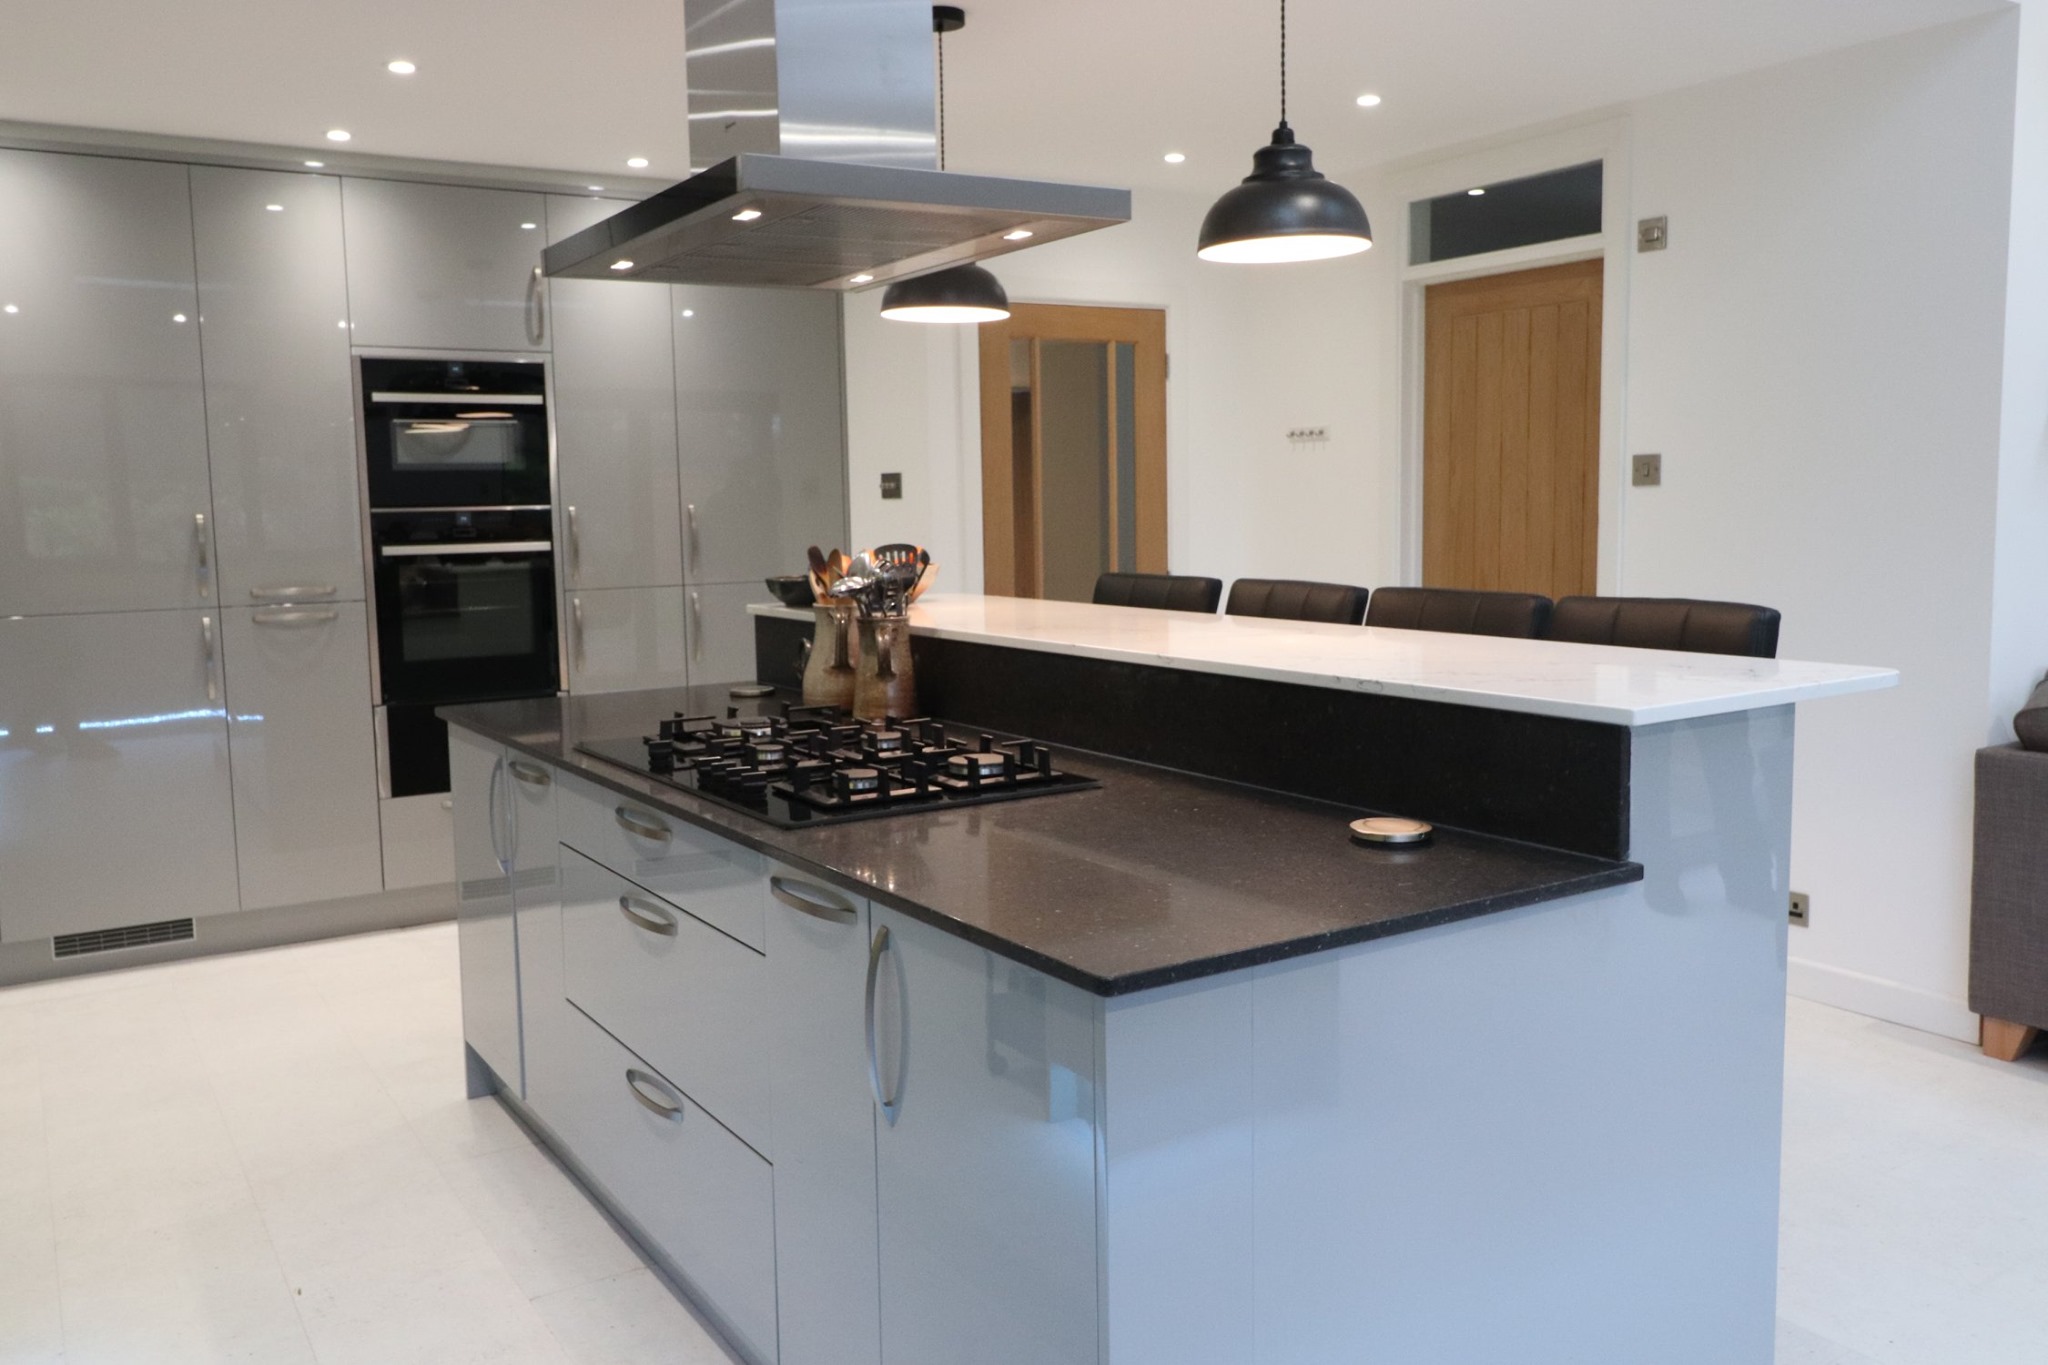
Installation should feel organised and well managed
The installation stage is often the part homeowners worry about most, simply because it can feel disruptive. While every renovation comes with some level of inconvenience, a well-managed project should feel organised and clearly structured from beginning to end.
Usually, the process will begin with preparation work and any necessary first-fix plumbing or electrics. After that, cabinetry can be installed, followed by templating and fitting for worktops, then finishing touches such as splashbacks, lighting, decorating and final adjustments.
When each stage is handled properly, the whole experience becomes much less stressful. Good communication is especially important here, as it helps you understand what is happening, when each stage will take place and what to expect next.
The finished kitchen should feel right for your home
One of the most rewarding parts of a bespoke kitchen renovation is reaching the point where everything comes together.
A well-designed kitchen should not feel generic or out of place. It should feel like it belongs naturally in your home, both in the way it looks and in the way it functions.
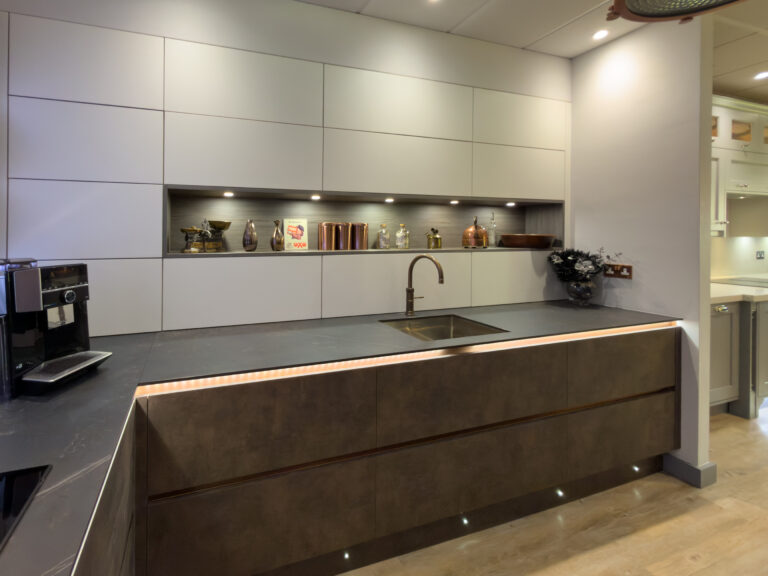
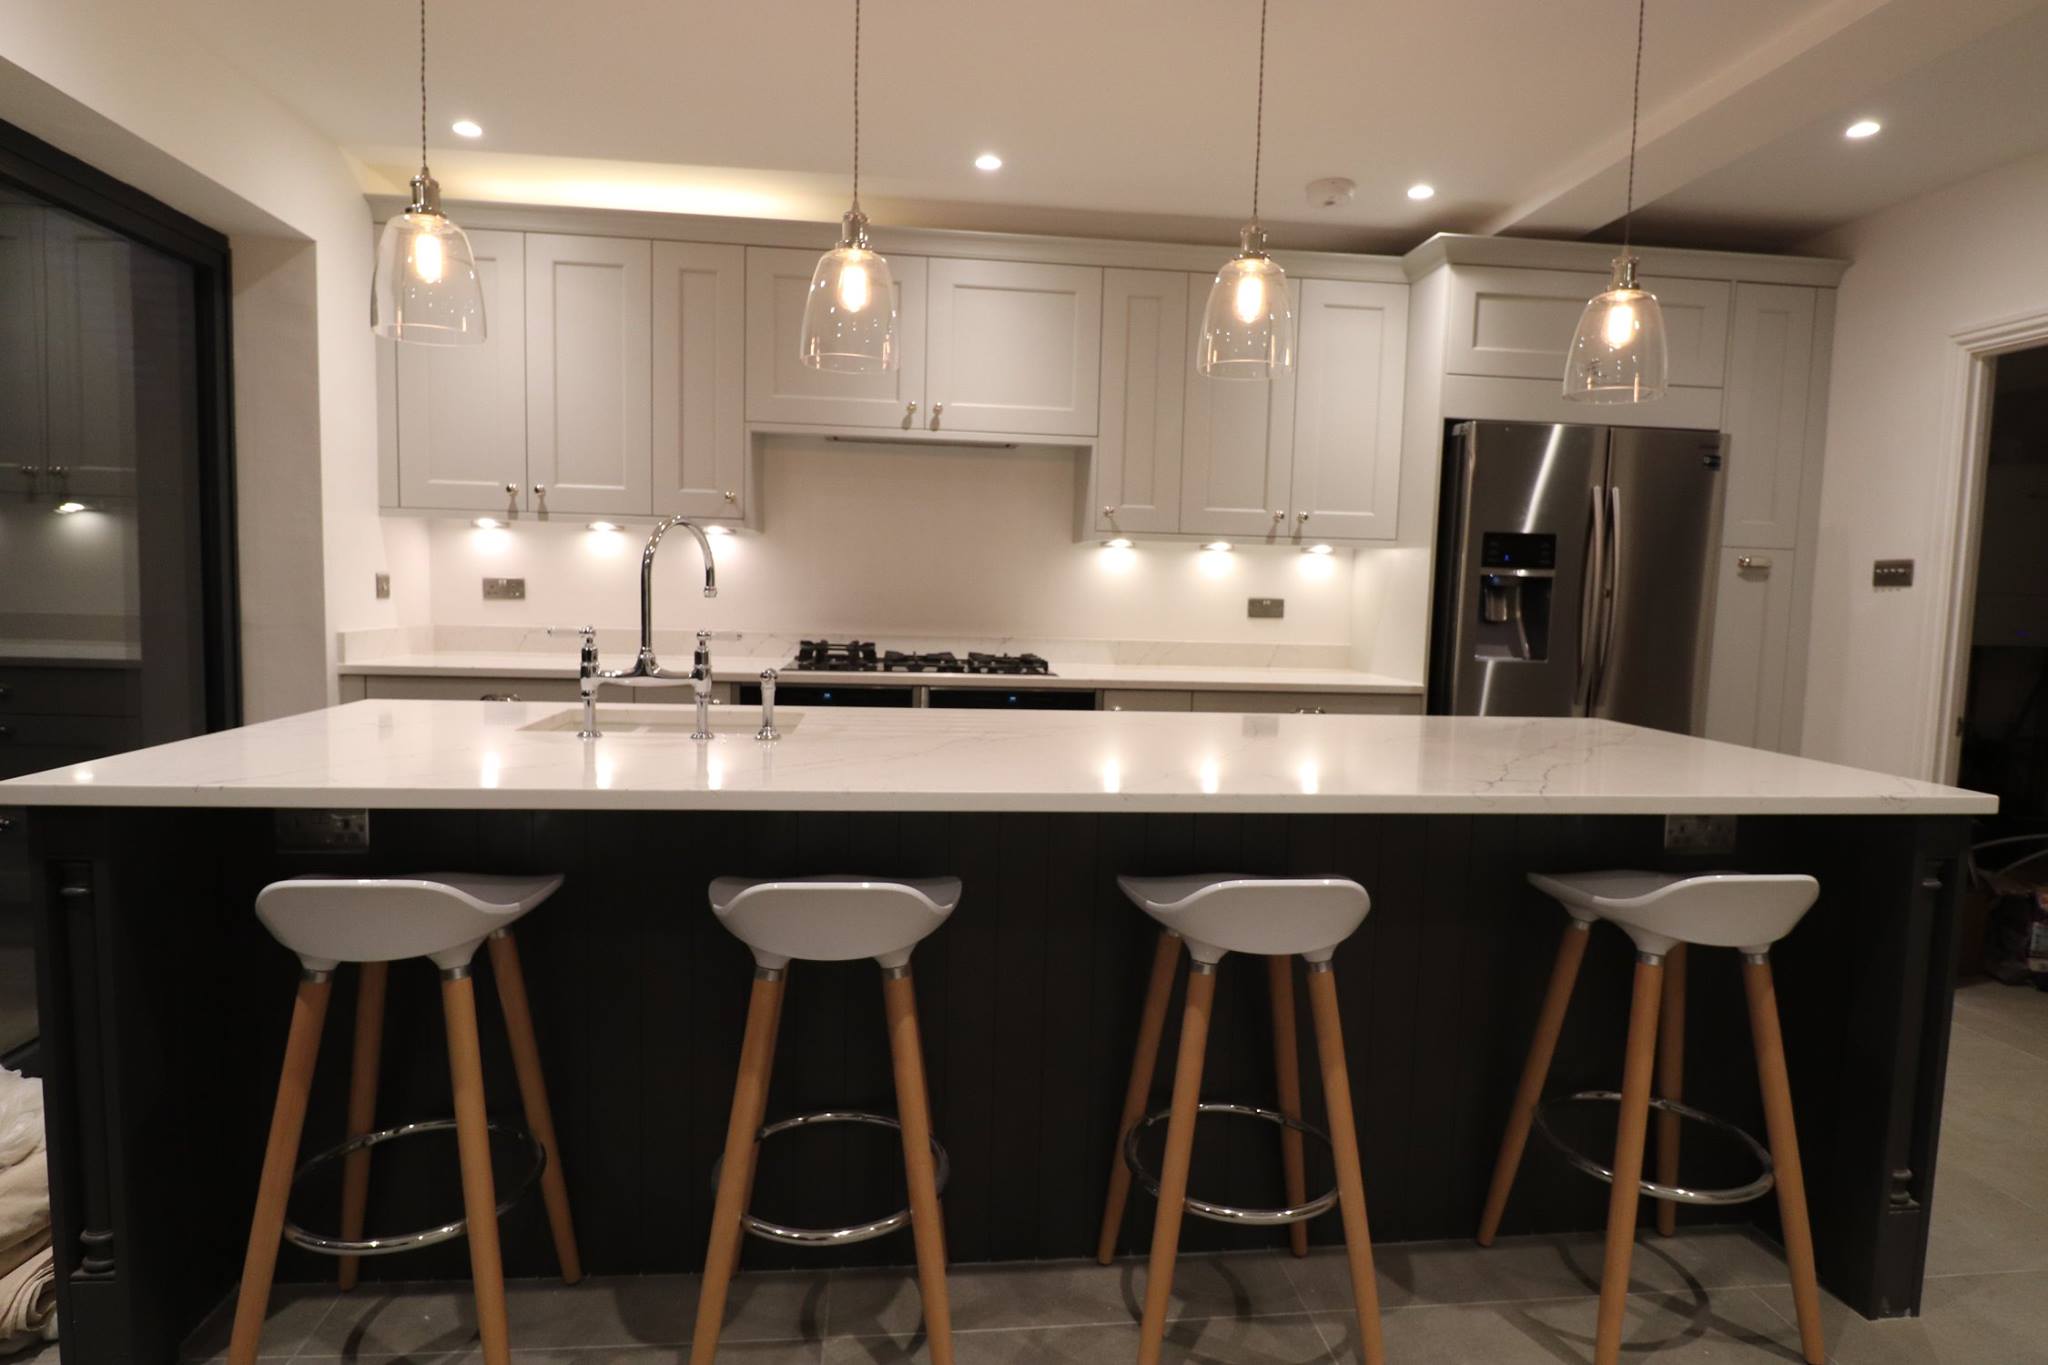
For some homes, that may mean a classic shaker kitchen with a warm, timeless feel. For others, it may be a more streamlined contemporary design with clean lines and integrated features. Whatever the style, the most successful kitchens are always the ones that reflect the property and the people living in it.
That is really what bespoke design is all about. It is not about following a formula. It is about creating a kitchen that is tailored to you.
A well-planned renovation should give you confidence
At its heart, a bespoke kitchen renovation is about far more than updating cupboards and appliances. It is about creating a space that improves the way your home works every day.
With the right support, the process should feel exciting rather than overwhelming. You should come away with a kitchen that is not only beautiful, but practical, personal and built around the way you live.
If you are planning a bespoke kitchen renovation in Camberley, taking the time to start with a proper conversation, a thoughtful design process and a clear plan can make all the difference. Once those foundations are in place, the whole journey becomes much easier to enjoy.
If you’re at the early stages of planning your kitchen, it’s worth exploring more about our approach and what we offer. It’s a helpful starting point to understand how we guide you from initial ideas through to the finished space.
FAQs
What should I expect when planning a bespoke kitchen renovation in Camberley?
You can expect the process to begin with an initial design consultation, followed by detailed planning, material selections and a clear installation schedule. A well-planned renovation should feel organised from the start and result in a kitchen that suits both your home and your lifestyle.
Do I need to know exactly what I want before I start?
Not at all. Many homeowners begin with only a few ideas. A good design process should help you refine your style, priorities and practical requirements as the project develops.
Is it worth visiting a showroom before planning a new kitchen?
Yes, absolutely. Visiting a showroom can help you see the quality of materials, compare finishes and get a much clearer sense of what will work best in your home.